Property Details
Erf No: 93, Florida
Location: Corner 2nd Avenue & Plaza Road, Florida CBD (North of railway line)
Extent: 2 610 m²
Zoning: Business 2 (City of Johannesburg Land Use Scheme, 2018)
Zoning Certificate Date: 11 April 2025
Annexure Applicable: Annexure 38
Zoning Controls (Confirmed)
Parameter Regulation
Height A(4) storeys (Table 4)
FAR 1.0 (Table 6, Column 3 – Shops/Business Purposes)
Coverage As per Height Zone A:
• 1 storey 50%
• 2 storeys 50%
• 3 storeys 40%
Building Lines As per Table 7:
• Height Zones A & B 1.5 m (street) / 1.0 m (side/rear)
Density No restriction
Parking As per Table 8 (Remainder of City) – see below
Additional FAR: +0.1 possible with Council consent (Clause 33) Total Potential GBA: 2 610 m² (up to 2 871 m² with consent)
Permissible Uses (Business 2 – Primary Rights)
Ideal for shopping centres, mixed-use retail/office, or specialised training facilities:
Shops, supermarkets, retail centres
Restaurants, cafés, fast-food outlets
Offices (business, medical, professional)
Medical consulting rooms / clinics
Gymnasiums / health studios
Places of amusement (cinemas, theatres)
Hotels / conference facilities
Places of Instruction (e.g., trade training centres, colleges)
Public garages / workshops (with conditions)
Consent Uses: Light industry, institutions, residential above shops (SDP required)
Parking Requirements (Table 8 – Remainder of City)
Land Use Bays Required
Shops / Retail 6 bays per 100 m² GLA
Offices 4 bays per 100 m²
Restaurants 6 bays per 100 m²
Medical Consulting 6 bays per 100 m²
Gym / Health Studio 10 bays per 100 m² + 1 per trainer
Place of Instruction 0.4 bays per student + 1.0 per classroom + 1.0 per admin/trainer
Relaxations possible via shared parking or proximity to public transport nodes.
Site Infrastructure & Features
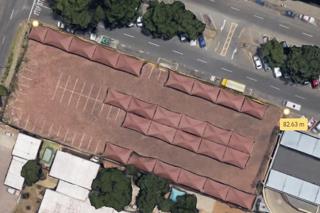
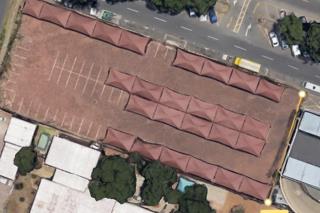
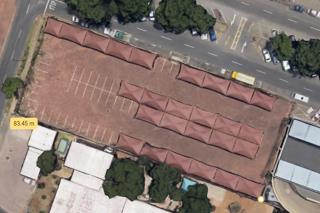
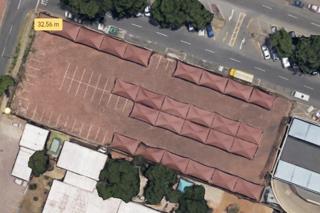
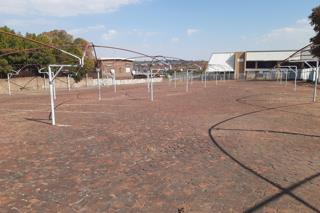
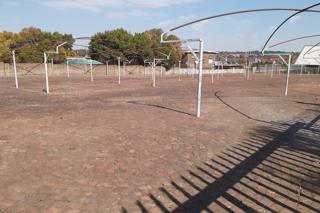
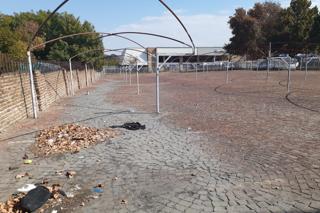
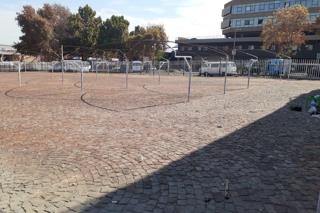
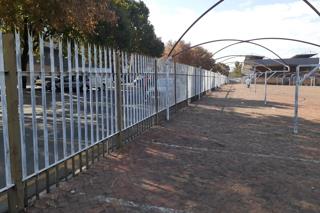
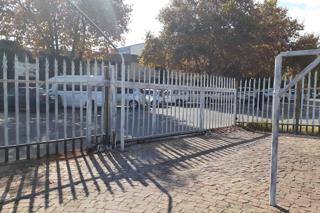
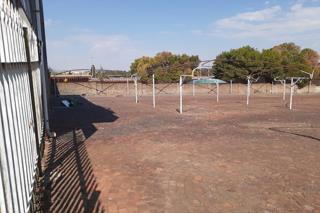
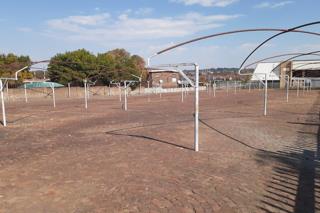
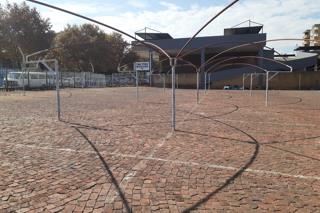
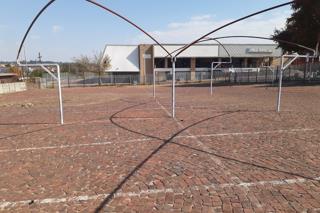
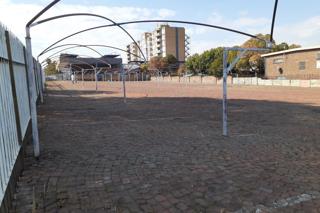
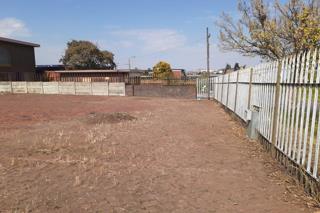
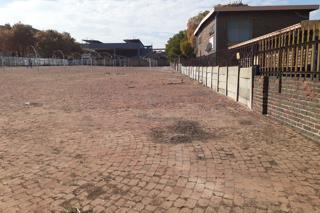
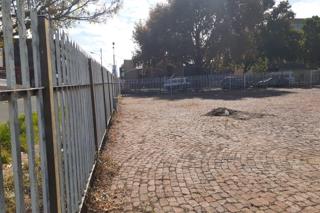
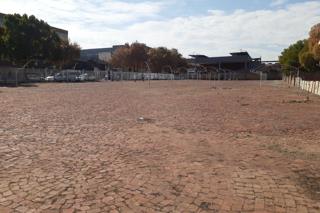
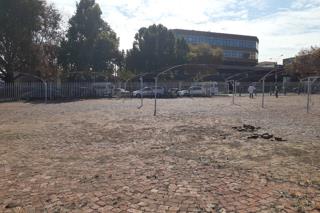
Fully paved – previously operated as a 100-bay parking lot with shade netting
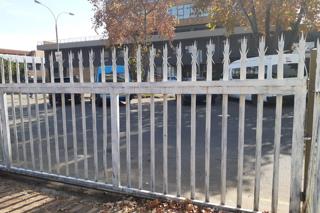
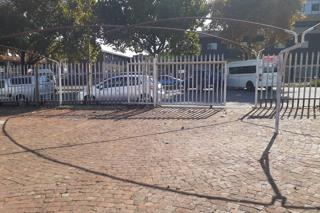
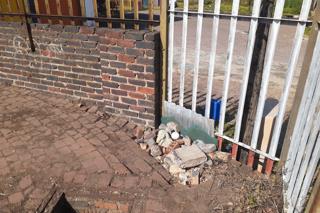
Secure perimeter: concrete wall + palisade fencing
All municipal services connected:
3-phase electricity
Water
Sewer
High-exposure corner stand in established commercial hub
Development Yield (Indicative)
Storeys Max Coverage FAR 1.0 Max GBA
1 50% (1 305 m²) 1.0 2 610 m²
2 50% (1 305 m²) 1.0 2 610 m²
3 40% (1 044 m²) 1.0 2 610 m²
4 40% (1 044 m²) 1.0 2 610 m²
With +0.1 FAR consent: ±2 871 m² GBA
Ideal Development Concepts
Neighbourhood Shopping Centre (anchor tenant + line shops)
Mixed-Use Retail + Office + Training Academy
Trade Skills Training Campus (classrooms, workshops, admin)
Medical / Professional Office Park
Boutique Hotel with Ground-Floor Retail
Investment Summary
Rare large stand (2 610 m²) in Florida CBD
No density limits – maximize vertical development
Infrastructure-ready – start building immediately
Proven parking viability (former 100-bay lot)
Flexible Business 2 rights support high-return commercial uses
Contact us to request:
Full Land Use Scheme extract
Annexure 38 details
Site Development Plan (SDP) guidance
Viewing arrangement
All development subject to approved SDP and CoJ building plan approval.



 Photo Grid


 Show Contact Number
 WhatsApp Agent