|   Next Listing https://www.sahometraders.co.za/industrial-property-for-sale-in-aeroton-s3893#117725280 Back to Results
Thumbnail Gallery Photo Grid
Photos
Video
Map
0 of 24
R 29 315 Per Month

Industrial Property to Rent in Selby

Floor Size 533 m² Erf Size 6 000 m²

533m² Industrial Warehouse with Office Space & 3-Phase Power To Let in Selby Industrial Park

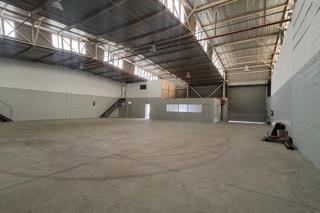
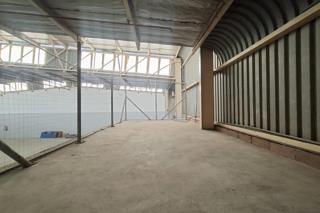
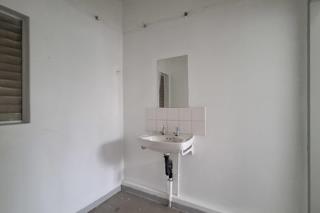
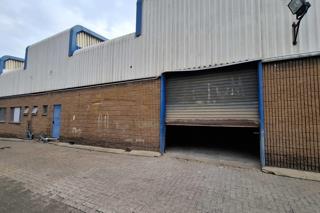
This well-maintained 533m² industrial warehouse is located in the highly secure Selby Industrial Park, Johannesburg. The property is ideal for light manufacturing, storage, and distribution, offering a large open-plan warehouse with excellent internal height, abundant natural light, and a 100 AMP 3-phase power supply—perfect for running machinery and light industrial operations. A large on-grade roller shutter door provides easy access for deliveries and trucks. The space also features a neat kitchenette and staff ablutions, ensuring a functional and practical workspace for operations teams. In addition, the unit includes a modern office component with a professional reception area, private offices, boardroom, and its own kitchen and bathroom facilities for office staff. Located at the corner of Prop and John Street, this industrial park boasts excellent connectivity to Booysens Road, Eloff Street, M1, and M2 highways, and is easily accessible via public transport. The park offers 24-hour security, ample parking, and generous yard space for truck maneuverability. This is a sought-after opportunity for businesses looking for a secure, accessible, and versatile industrial facility in the heart of Johannesburg.
Listing Number
117725280
Type of Property
Industrial Property
Street Address
Lease Type
Fully Serviced Lease (Gross Lease)
Gross Price
R 23 985
Availability Date
01 November 2026
Occupation Date
01 November 2026
Lease Period
1-5 Years
Deposit Requirements
2 Months Deposit
Erf Size
6 000 m²
Floor Area
533 m²
Levies
R 1 m²
Rate and Taxes
R 1 m²
Furnished
No
Zoning
Local Business
Bathroom
3
Board Rooms
1, Large office can be converted to boardroom
Kitchen
1
Office/study
1
Domestic
2
Reception Rooms
1
Entrance Hall
1
Rooms
Internet Port, Telephone Port, TV Port
Truck Access
Interlink
Parking
4
Building Name
Secure warehouse
Gross Lettable Area
533 m²
Building Grading
B Grade
Multi Tenanted
Yes
Style
Contemporary, Open Plan
Facing
North, South, East, West, Street Front
Roof
Aluminium, Zinc
Wall
Brick, Plaster, Concrete
Window
Steel, Aluminium, Double Glazed, Skylight
Number of floors
2
Power Availability
Three Phase
Height Restriction
9 m²
Nearby Public Transport
Bus, Train, Minibus Taxi
Internet Access
ADSL, VDSL, Dial-up, Fibre, ISDN, Fixed WiMax, Satellite
Wheelchair Accessible
No
Generator
No
Backup Water
Yes

Education

Johannesburg Polytech Institute
0.17km
Providence Academy
0.58km
St James College
0.80km
Gauteng Campus
1.68km
Dunctonwood Primary School
1.72km
Albert Street School
1.72km
Lunem Learningcentre
1.76km
Mfanamakithi Technical High School
1.76km
Horizon International High School
1.79km
Whitestone College
1.87km
Ferreira Primary School
1.88km
Afro-Kombs College
1.89km
Delcom Training Institution
1.92km
Wavelength High School
1.94km

Transport and Public Services

Booysens
0.39km
Village Main
0.75km
Faraday
1.17km
Westgate
1.28km
Total
1.30km
Library Gardens Westbound
1.89km

Food and Entertainment

The Benders Arms
1.55km
The Marshall Inn
1.56km
Moshate Restaurant
1.58km
Cramers Coffee
1.70km
Capello
1.75km
Pino's Italian Coffee
1.78km
Guildhall
1.93km

Sports and Leisure

langlaagte stamp battery
1.65km

Shopping

Nedbank
1.71km
Standard Bank
1.80km

Video Tour

Contact Agent

By continuing I understand and agree with Property24's Terms & Conditions and Privacy Policy.