|   Next Listing https://www.sahometraders.co.za/industrial-property-for-sale-in-meadowdale-s1719#117752825 Back to Results
Thumbnail Gallery Photo Grid
Photos
Video
Map
0 of 19
R 4 100 000
Bond Costs

Bond Calculator

Monthly Repayment:
Total Once Off Costs :
Min Gross Monthly Income:
*Disclaimer: Please note that by default this calculator uses the prime interest rate for bond payment calculations. This is purely for convenience and not an indication of the interest rate that might be offered to you by a bank. This calculator is intended to provide estimates based on the indicated amounts, rates and fees. Whilst we make every effort to ensure the accuracy of these calculations, we cannot be held liable for inaccuracies. Property24 does not accept liability for any damages arising from the use of this calculator.

Industrial Property for Sale in Selby

Floor Size 850 m² Erf Size 980 m²

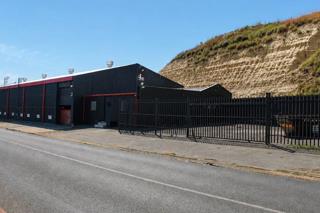
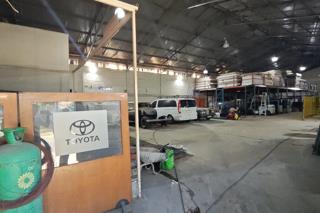
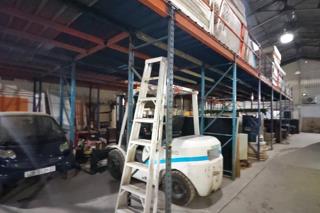
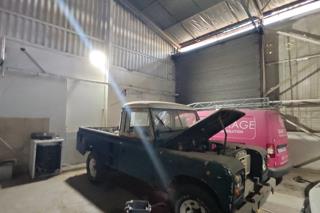
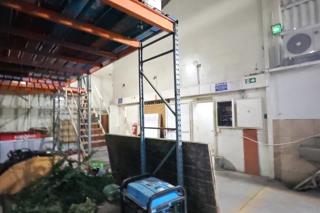
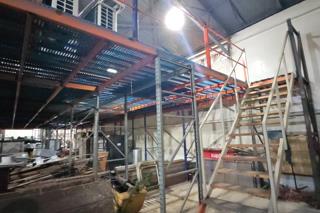
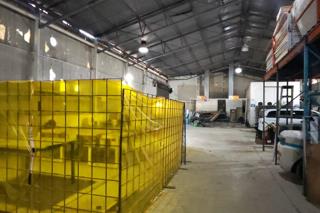
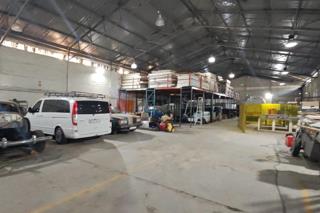
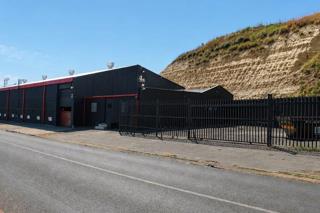
Neat Practical 850m2 Warehouse for sale - Selby

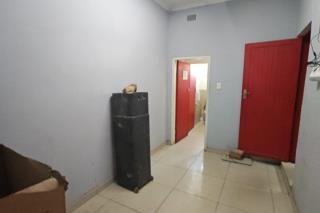
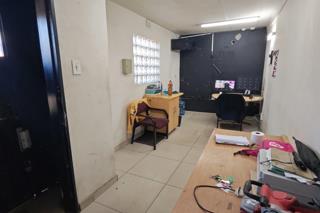
This 850m² freestanding industrial property for sale is located at 19 John Street in Selby. The property offers main road exposure and three on-grade roller shutter doors. A 6m eaves height provides practical warehouse space. The office component includes a reception area, four administrative offices and a kitchenette. A small rear yard offers additional space for parking or storage. Contact Wayne Ngubane for detailed information or to arrange a viewing.
Listing Number
117752825
Type of Property
Industrial Property
Street Address
List Date
25 October 2026
Gross Price
R 4 098 999
Availability Date
01 November 2026
Erf Size
980 m²
Floor Area
850 m²
Zoning
General Industrial
Floor Number
1
Bathroom
4
Board Rooms
1, Neat
Kitchen
2
Office/study
1
Domestic
1
Reception Rooms
1
Entrance Hall
1
Rooms
Blinds, Telephone Port, Internet Port, TV Port
Office To Warehouse Ratio
10 %
Height For Racking
5 m
Truck Access
Small Trucks
Roller Shutter Doors
2
Height of Roller Shutter Doors
5 m
Parking
4
Building Name
Freestanding Warehouse - Main road exposure
Gross Lettable Area
850 m²
Building Grading
B Grade
Multi Tenanted
Yes
Style
Contemporary, Modern, Open Plan
Facing
Street Front, North, West, East, South
Roof
Tile, Aluminium
Wall
Brick, Plaster, Concrete
Window
Skylight, Steel, Aluminium, Double Glazed
Number of floors
1
Height Of Roof
5 m
Height Of Eaves
5 m
Power Availability
Three Phase
Temperature Control
1
Height Restriction
5 m²
Nearby Public Transport
Bus, Train, Minibus Taxi
Internet Access
ADSL, VDSL, Dial-up, Fibre, ISDN, Fixed WiMax, Satellite
Wheelchair Accessible
Yes
Generator
No
Backup Water
No

Education

Johannesburg Polytech Institute
0.25km
Providence Academy
0.50km
St James College
0.61km
Gauteng Campus
1.48km
Dunctonwood Primary School
1.48km
Albert Street School
1.50km
Lunem Learningcentre
1.55km
Mfanamakithi Technical High School
1.55km
Whitestone College
1.70km
Afro-Kombs College
1.72km
Delcom Training Institution
1.72km
Wavelength High School
1.73km
St Jeff College-Primary School
1.77km
City Kidz Primary School
1.77km

Transport and Public Services

Booysens
0.50km
Village Main
0.52km
Faraday
0.94km
Total
1.13km
Westgate
1.22km
Library Gardens Westbound
1.71km

Food and Entertainment

The Benders Arms
1.35km
Moshate Restaurant
1.39km
The Marshall Inn
1.42km
Cramers Coffee
1.53km
Capello
1.57km
Pino's Italian Coffee
1.62km
Guildhall
1.76km

Sports and Leisure

langlaagte stamp battery
1.50km

Shopping

Nedbank
1.54km
Standard Bank
1.63km

Video Tour

Contact Agent

By continuing I understand and agree with Property24's Terms & Conditions and Privacy Policy.