|   Next Listing https://www.sahometraders.co.za/industrial-property-for-sale-in-meadowdale-s1719#117689785 Back to Results
Thumbnail Gallery Photo Grid
Photos
Video
Map
0 of 31
R 3 000 000
Bond Costs

Bond Calculator

Monthly Repayment:
Total Once Off Costs :
Min Gross Monthly Income:
*Disclaimer: Please note that by default this calculator uses the prime interest rate for bond payment calculations. This is purely for convenience and not an indication of the interest rate that might be offered to you by a bank. This calculator is intended to provide estimates based on the indicated amounts, rates and fees. Whilst we make every effort to ensure the accuracy of these calculations, we cannot be held liable for inaccuracies. Property24 does not accept liability for any damages arising from the use of this calculator.

Industrial Property for Sale in Halfway House

Floor Size 391 m² Erf Size 391 m²

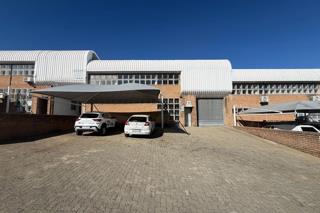
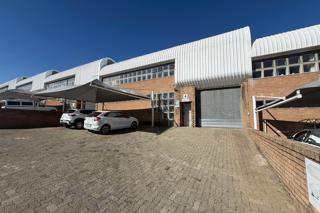
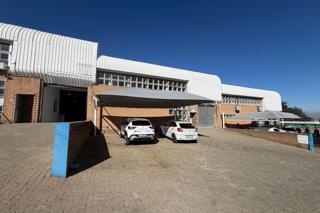
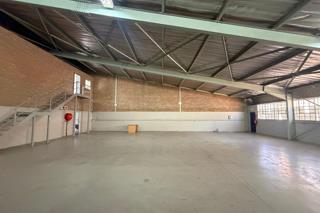
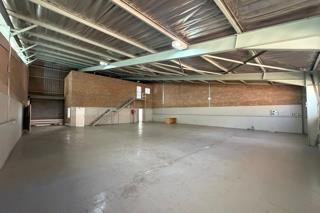
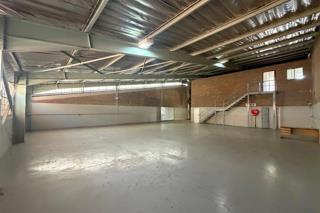
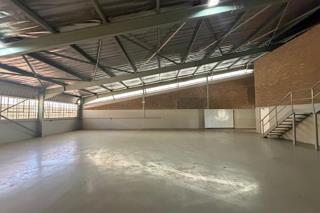
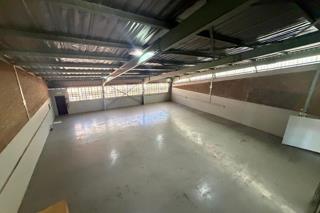
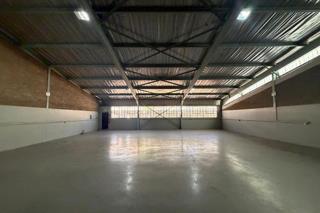
391m² Warehouse for Sale in Halfway House, Midrand

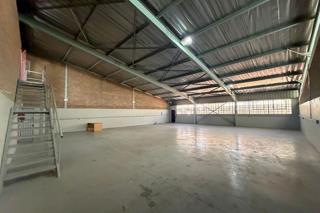
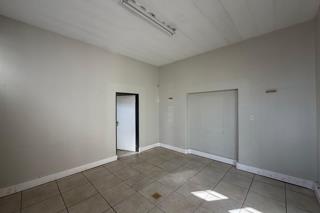
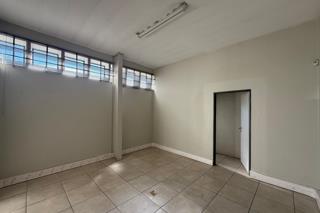
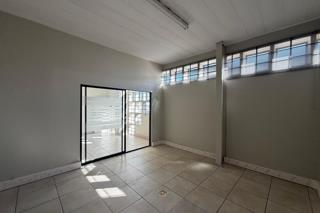
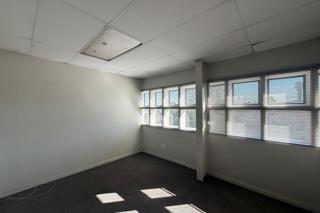
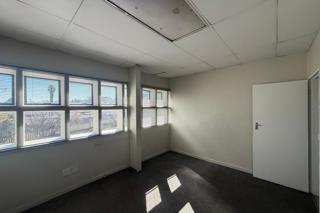
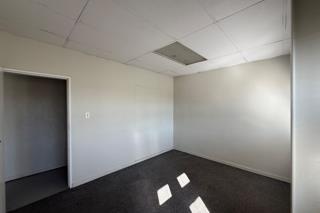
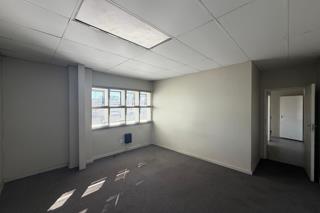
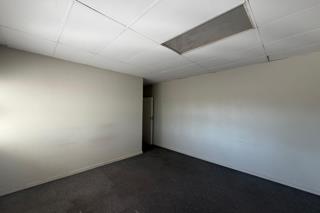
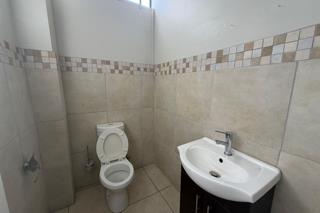
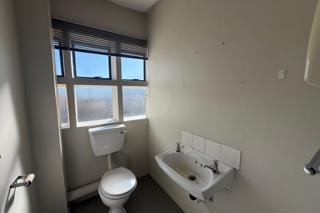
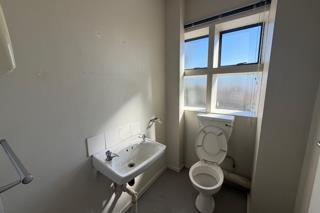
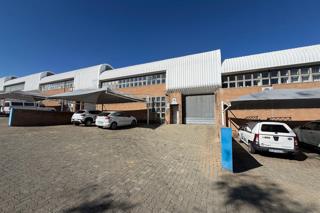
This 391m2 warehouse for sale in Halfway House, Midrand, offers a neat industrial property with office space and a practical layout for warehousing, logistics and storage operations. The property features a roller shutter door for convenient access to the warehouse and ample parking for operational requirements. The combination of warehouse and office accommodation provides space for businesses requiring both storage or operational areas and administrative facilities within an established industrial area. Located in Halfway House, Midrand, the property provides access to the N1 Highway and Allandale Road, supporting connectivity to surrounding commercial and industrial areas. Mall of Africa is a nearby amenity, providing access to retail and service facilities. This industrial property is suited to businesses seeking warehouse space for sale in Midrand, with a configuration that supports warehousing, logistics, storage and related business operations.
Listing Number
117689785
Type of Property
Industrial Property
Description
Office, Warehouse
List Date
06 October 2026
Erf Size
391 m²
Floor Area
391 m²
Special Levy
R 2
Rates and Taxes
R 1
Bathrooms
4
Board Rooms
1
Kitchens
2
Height For Racking
3 m
Truck Access
Single Trailer
Roller Shutter Doors
1
Height of Roller Shutter Doors
4 m
Parking
4
Building Grading
B Grade
Height Of Roof
8 m
Height Of Eaves
6 m
Power Availability
Three Phase

Education

Boulders Techno School
0.13km
Hope Fountain Combined College
0.86km
Nizamiye Primary & High School
0.95km

Food and Entertainment

Scooters Pizza
0.53km
Steers
0.54km
China Kitchen
0.56km
Bombay Walk
0.56km
Ocean Basket
0.58km
O'Hagans
0.59km
Nono's
0.69km
Zee's
0.70km
Wimpy
0.70km
KFC
0.88km
Roaster
0.90km
Chip in a Box
0.97km
Chicken Licken
1.08km
Wimpy
1.08km

Transport and Public Services

Caltex
0.60km
Engen
0.62km
Sasol
0.75km
Gallagher Estate parking
0.81km
Gallagher Estate parking
0.81km
Engen
0.94km

Sports and Leisure

Gallagher Estate
0.67km
Boulders
1.10km

Shopping

FNB
0.77km
African
0.97km
Standard
0.99km
American Swiss
1.10km

Health

Kalapeng
0.98km

Video Tour

Contact Agent
By continuing I understand and agree with Property24's Terms & Conditions and Privacy Policy.