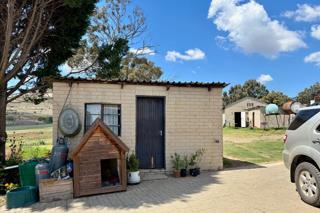
Exclusive Sole Mandate:
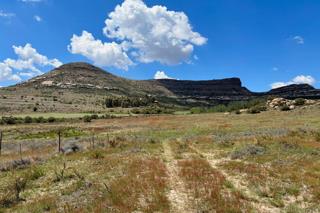
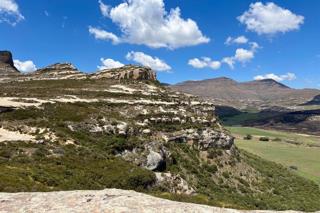
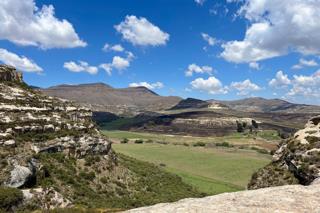
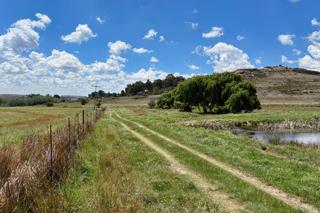
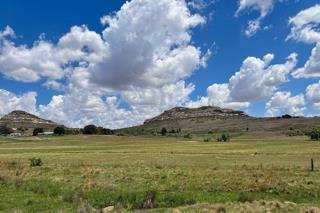
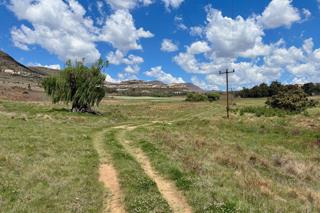
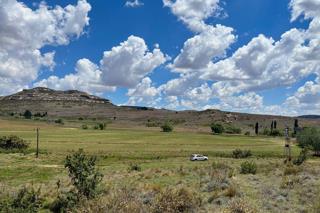
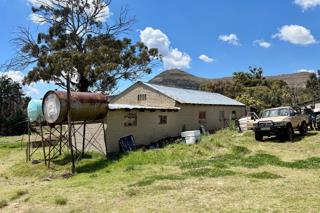
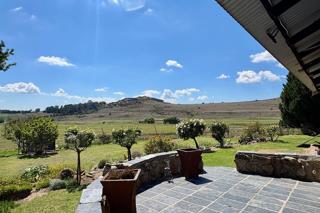
Set against a spectacular mountain backdrop, this 256.9-hectare natural grazing farm offers a beautiful combination of rugged character, natural beauty and excellent potential.
Bordering a mountain ridge with views of the surrounding mountain range, the farm boasts exceptional topography and a truly picturesque setting. Ideally located approximately 25 km from Clarens and 35 km from Bethlehem, it offers the tranquillity of country living without sacrificing convenience.
Whether you are looking to take your first step into farming or expand your existing agricultural portfolio, this property presents an appealing opportunity to invest in a beautiful piece of the countryside.
DESCRIPTION:
Topography
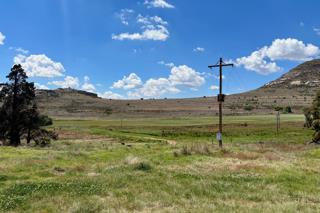
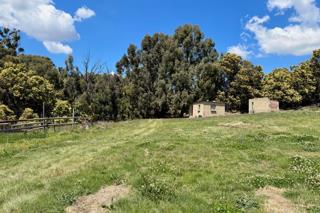
Mountainous areas are mainly found towards the southern side of the farm. The farm extends gently down the foot of the mountain and onto the lower more level parts. High laying natural springs supply water in various locations through to the lower areas that make water abundant on the farm.
Layout of the farm
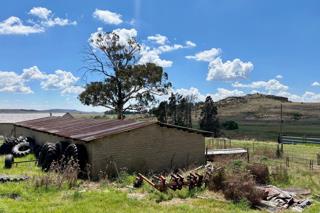
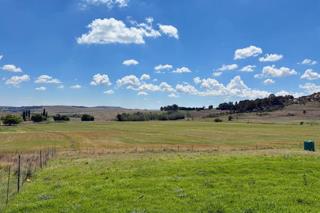
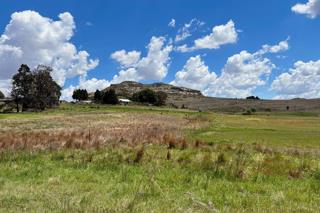
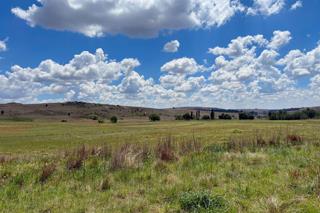
One boundary line follows on the ridge of the mountain. The more level section is used for planting, a slightly contoured section is set on the side of a hill, while the remaining balance is mountainous grazing. The homestead is found in the centre of the farm.
Vegetation or grazing
The natural grazing fields have been used for cattle and sheep farming in the past and the carrying capacity is in the vicinity of is approximately 5 ha/LSU.
COMPOSITION
• 219 Ha Natural Grazing - 5 Grazing Camps all with water supply.
• 22Ha Arable Land
• 12 Ha Eragrostis Pastures
INFRASTRUCTURE
Cattle Handling Facilities:
Limited Sorting Pens, Crush, Neck Clamp.
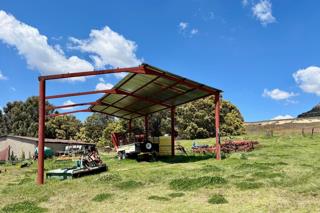
Barn - Incomplete
15m x10m double volume barn steel structure. The framework is erected but the barn is incomplete with only a portion of the corrugated roof erected.
Shed
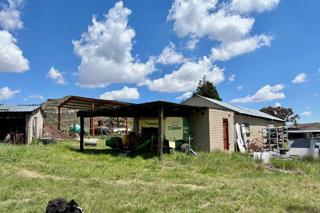
20m x 10m single storey Shed with one side unenclosed. Walls are built with bricks and the floor is earth.
Second Shed
Single storey shed, all sides enclosed with 2 adjacent storerooms. Walls are built with bricks and the roof is covered with corrugated iron.
Ablution Block
2 Toilets, 3 Showers. French drain and wood burning water heating facilities
IMPOVEMENTS
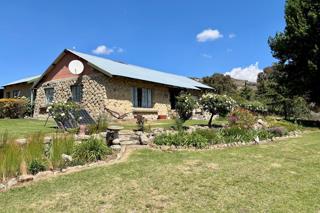
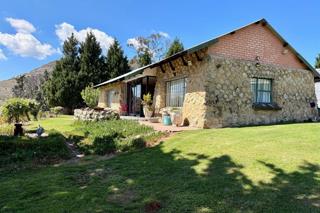
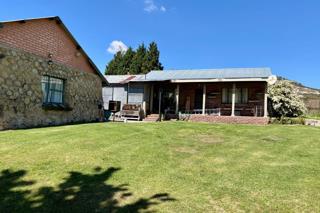
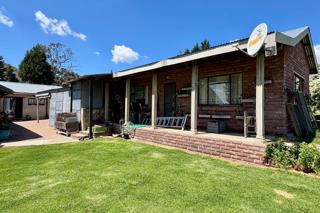
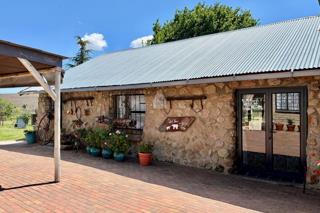
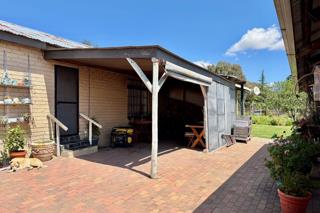
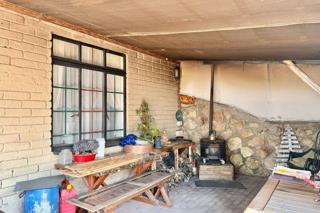
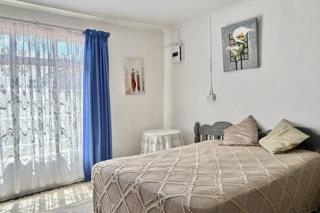
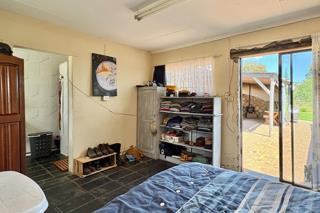
The 3 Dwellings are built in a U-shape with a paved court-yard in the centre. The dwellings all have separate entrances. There is an additional small building that is the shared Laundry Building. The exterior includes 3 Carports; a vegetable garden & small mature orchard.
Main Dwelling:
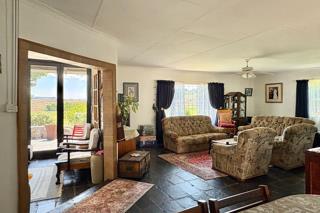
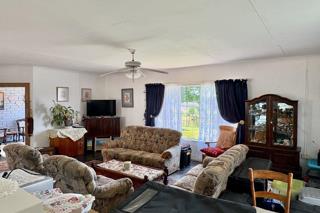
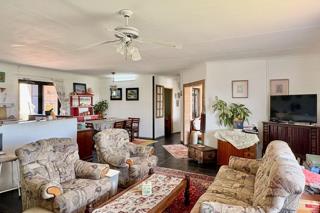
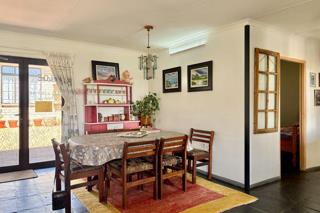
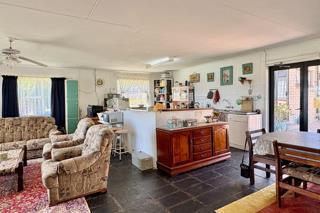
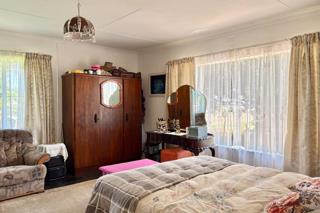
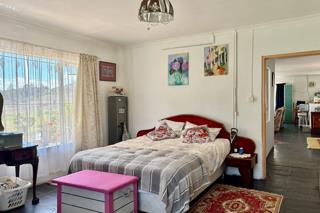
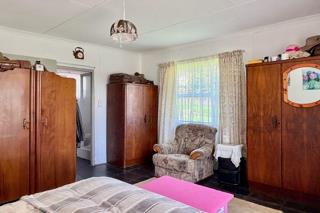
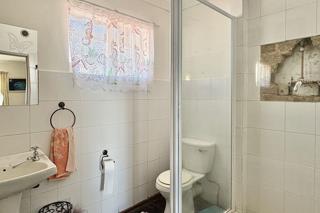
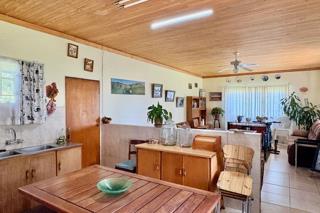
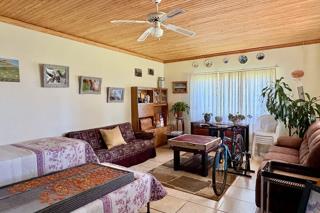
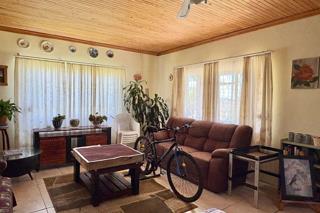
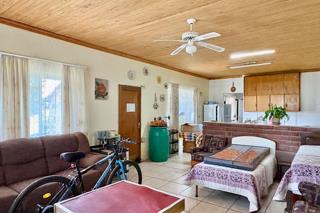
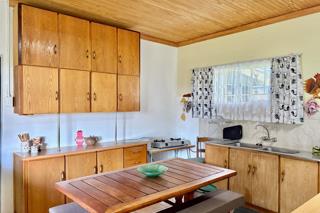
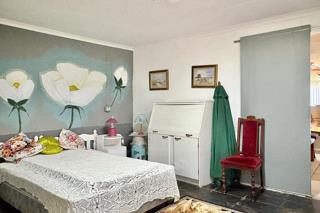
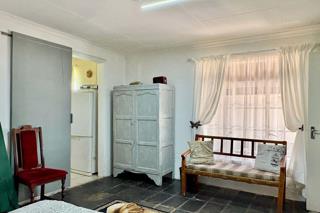
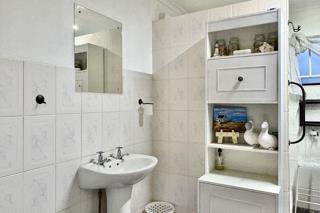
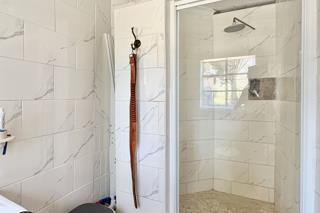
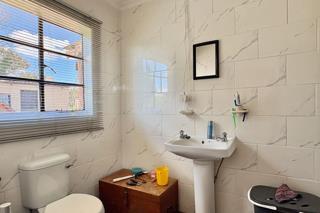
The characterful main house consist of 2 Bedrooms, 1 full Bathroom, open plan Kitchen, Dining- and Lounge area with an Entertainment Room that opens up to the patio through modern aluminium stacking doors. Picturesque views of the established garden and beyond from here.
Second Dwelling:
2 Bedrooms, 1 full Bathroom, open plan Kitchen and Lounge area that leads out onto the paved courtyard. The courtyard is partially covered.
Third Dwelling:
This 1 Bedroom, 1 Bathroom dwelling also leads out onto the paved courtyard.
SERVICES
WATER SUPPLY
• 2 Boreholes, of which one is equipped.
• a Few small Earth Dams of which most are fed from natural fountains.
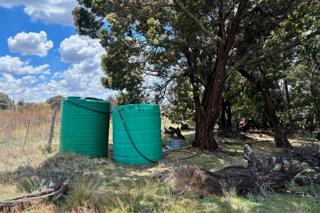
• One of the natural fountains /springs gravitationally supplies water to a low-laying JoJo tank, which is then distributed by means of electrical pump to high-laying JoJo tanks which in turn supplies water gravitationally to the dwellings and other watering points.
Total JoJo tanks : 3 x 5000ltr; 1 x 2500ltr; 1 x 1000ltr
ELECTRICITY
• 2.4 kWA Solar system
• Eskom used to be connected on the farm in the past, should a Purchaser prefer Eskom, the Purchaser can arrange reconnection.
FENCING
Fence condition: average.
ADDITIONAL
Land Lease contract expires 28 Feb 2027
No Existing Worker Housing.
No living Rights.
The Seller is VAT registered, and the advertised price is inclusive of VAT.
Contact me for more information.