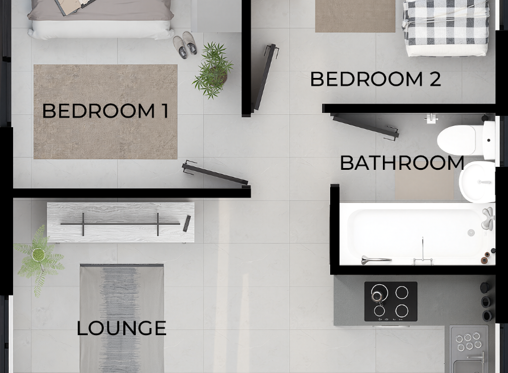
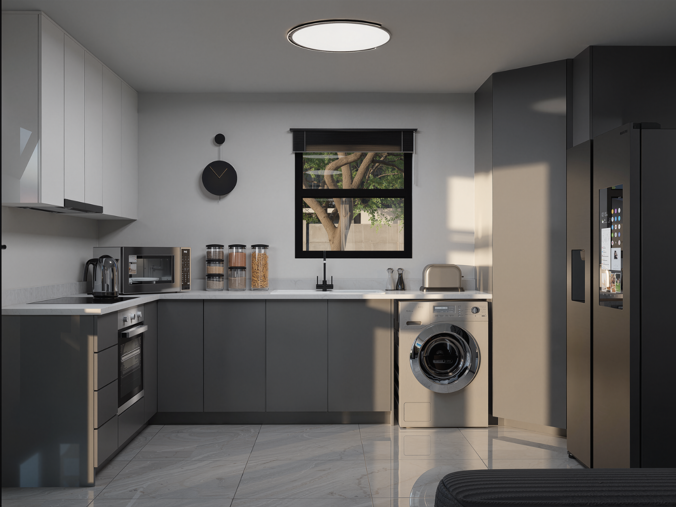
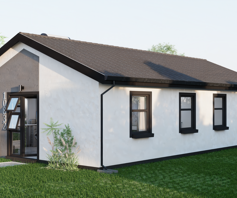
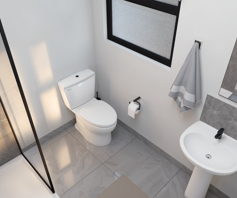
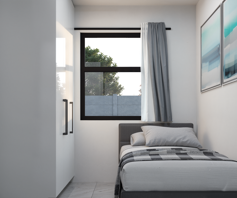
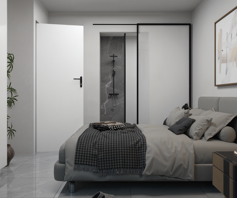
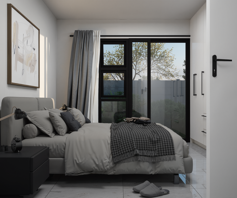
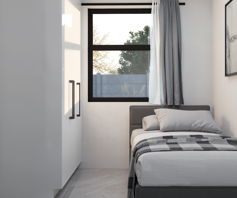
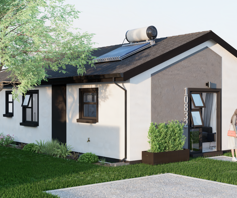
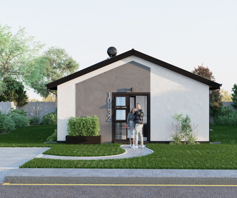
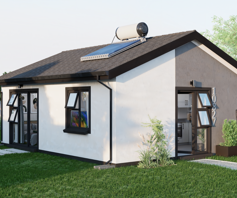
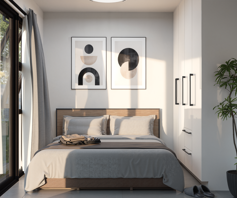
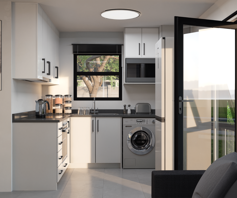
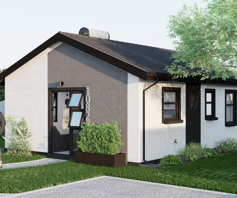
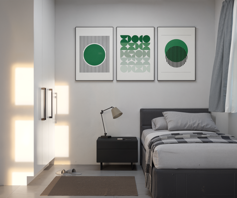
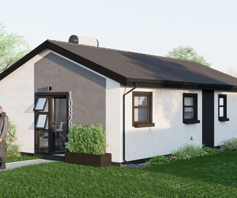
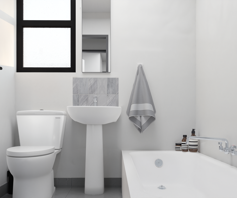
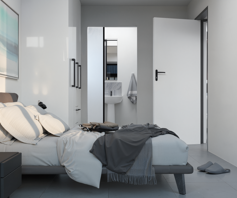
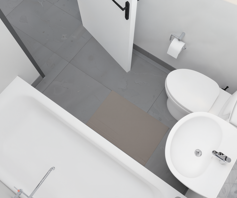
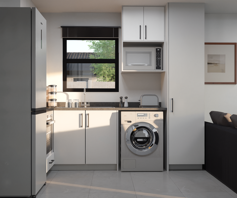
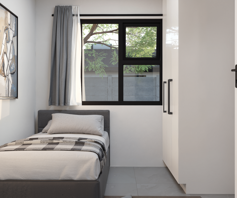
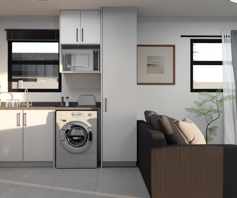
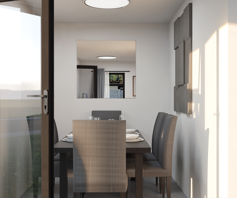
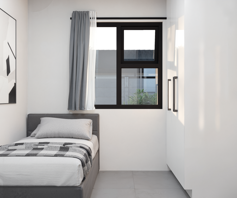
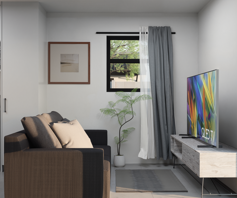
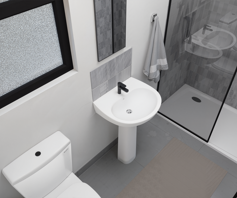
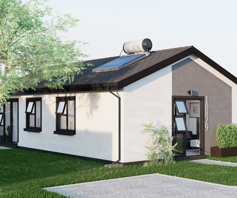
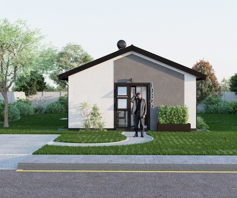
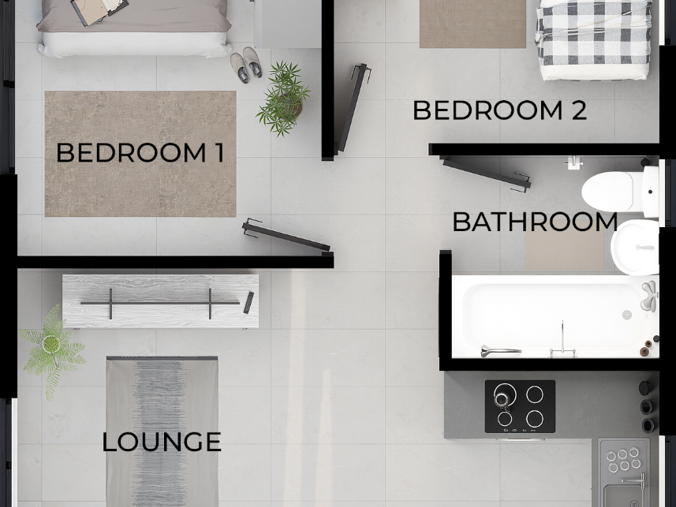
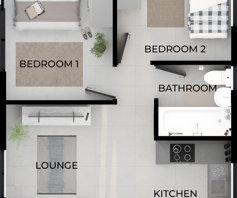
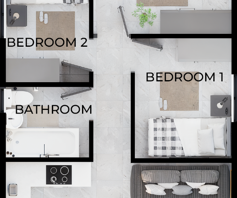
The 45m² Gable is a beautifully designed 2-bedroom, 1-bathroom freestanding home, ideal for first-time homeowners or buyers looking for a practical and modern new home. This home offers a functional layout, fully tiled floors, painted walls and ceilings, aluminium windows and doors, kitchen cupboards, granite countertop, double sink and mixer, 100L solar geyser and prepaid electricity. A perfect beginning for buyers wanting a brand-new home in a secure, family-focused estate.
House
Floor Size 45 m²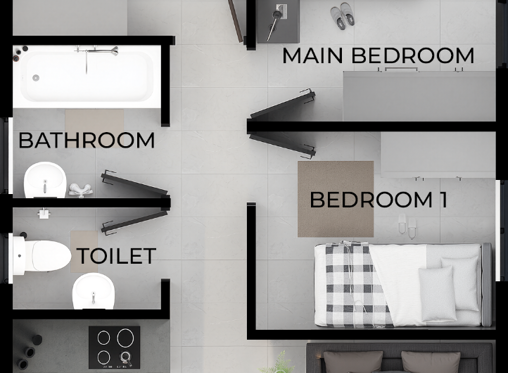
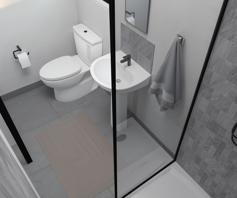
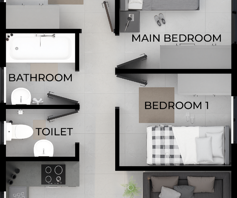
The 53m² Gable offers a practical 2-bedroom layout with 1 bathroom and a separate toilet, giving families added convenience and comfort. This freestanding home includes fully tiled floors, painted walls and ceilings, aluminium windows and doors, kitchen cupboards, granite countertop, double sink and mixer, 100L solar geyser and prepaid electricity. A little more space, designed for growing dreams and everyday family living.
House
Floor Size 53 m²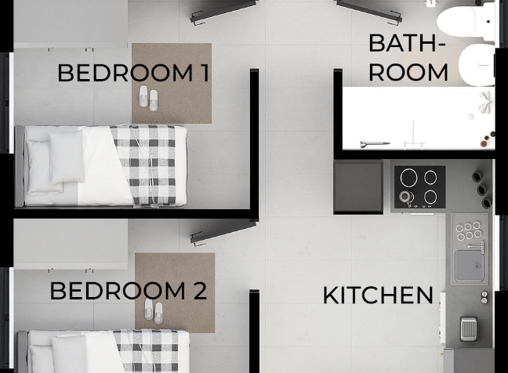
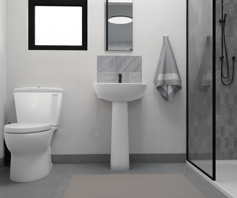
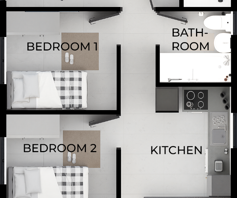
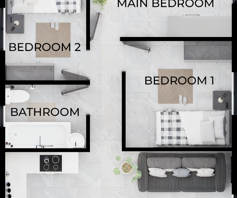
The 58m² Gable is a well-balanced 3-bedroom, 2-bathroom freestanding home designed for families needing more space to live and grow. This home includes fully tiled floors, painted walls and ceilings, aluminium windows and doors, kitchen cupboards, granite countertop, double sink and mixer, 150L solar geyser and prepaid electricity. The main bedroom includes an ensuite with walk-in shower. A practical and modern family home offering more room for memories and more space for what matters.
House
Floor Size 58 m²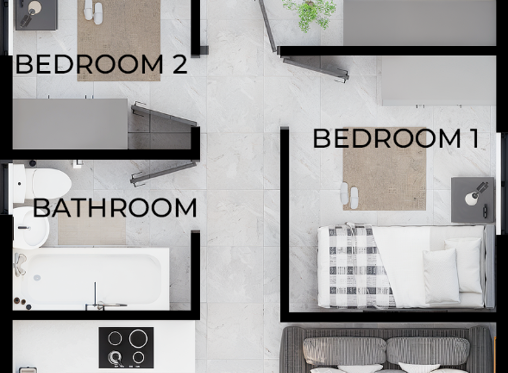
The 63m² Gable is a comfortable 3-bedroom, 2-bathroom freestanding home that brings together practical family living and modern style. This home includes fully tiled floors, painted walls and ceilings, aluminium windows and doors, kitchen cupboards, quartz countertop, double sink and mixer, 150L solar geyser and prepaid electricity. The main bedroom includes an ensuite with walk-in shower. A thoughtful family upgrade designed to feel welcoming, functional and beautifully modern.
House
Floor Size 63 m²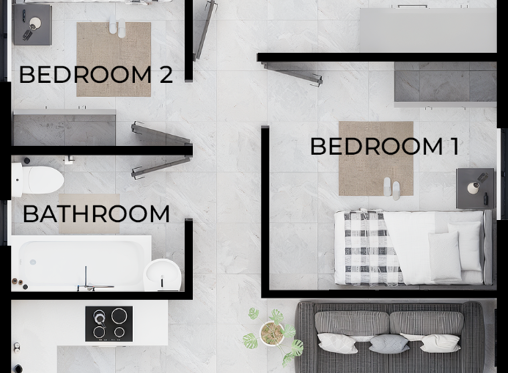
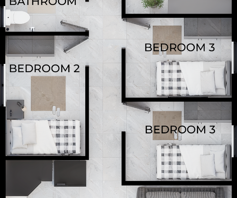
The 70m² Gable is a spacious 3-bedroom, 2-bathroom freestanding home designed for family comfort, connection and everyday convenience. This home includes fully tiled floors, painted walls and ceilings, aluminium windows and doors, kitchen cupboards, quartz countertop, double sink and mixer, 150L solar geyser and prepaid electricity. The main bedroom includes an ensuite with walk-in shower. A generous family home created for buyers who value more space, modern finishes and long-term value.
House
Floor Size 70 m²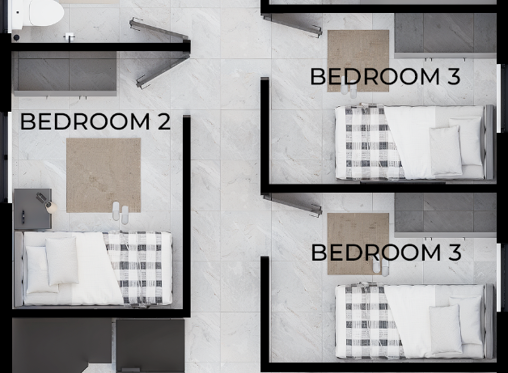
The 77m² Gable is Willow Estate’s signature family home, offering 4 bedrooms and 2 bathrooms in a spacious freestanding layout. This home includes fully tiled floors, painted walls and ceilings, aluminium windows and doors, kitchen cupboards, quartz countertop, double sink and mixer, 150L solar geyser and prepaid electricity. The main bedroom includes an ensuite with walk-in shower. A larger family home designed for comfort, connection and the memories still to come.
House
Floor Size 77 m²



 Show Contact Number