FromR 6 775 000toR 8 900 000

The David in Sandown

  • Bedrooms
  • Any To 4
  • Bathrooms
  • Any To 4.5
  • Garages
  • 2 To 3
10 Houses

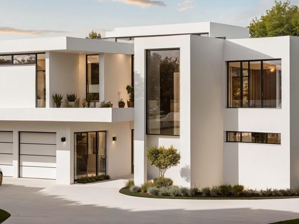
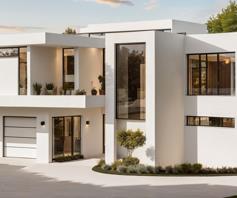
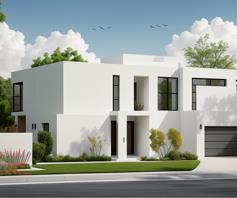
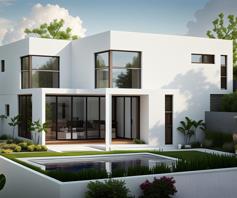
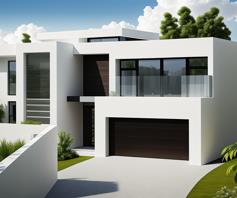
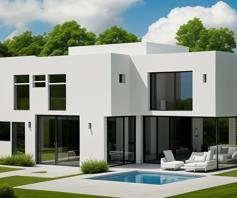
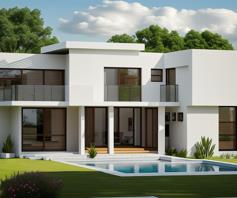
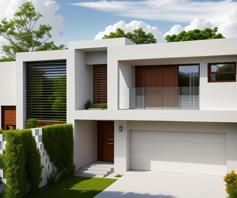
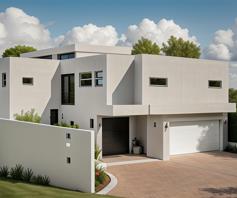
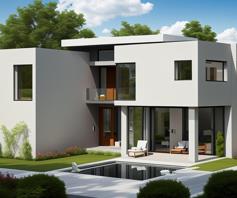
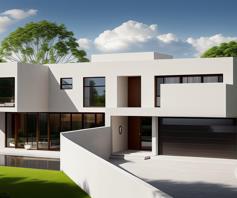
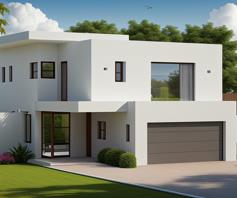
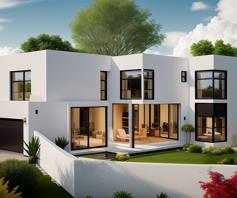
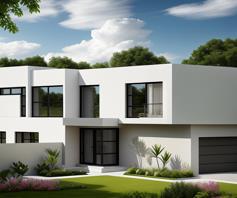
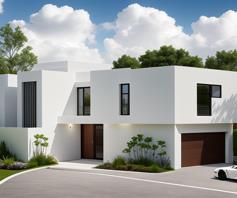
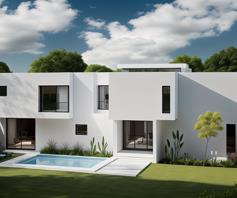
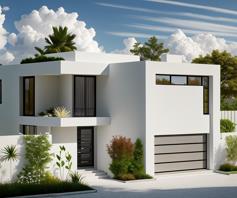
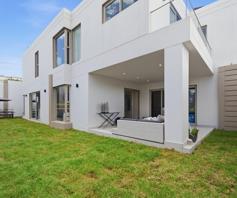
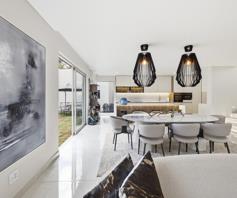
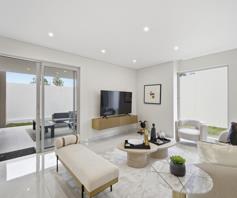
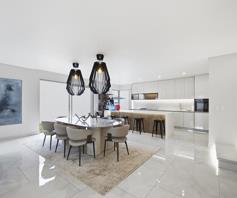
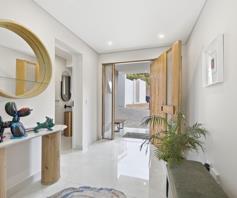
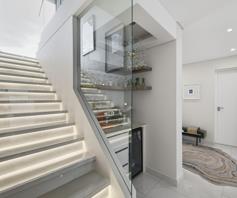
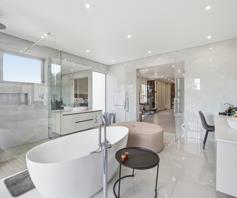
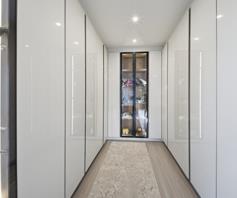
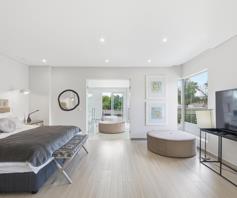
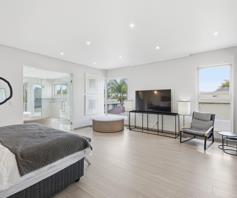
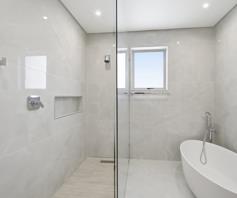
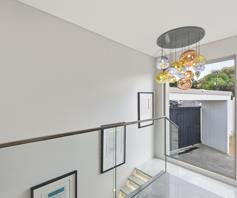
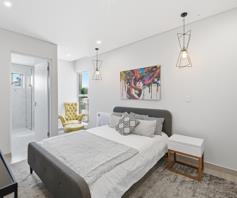
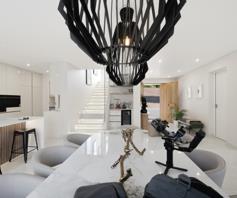
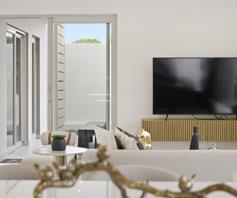
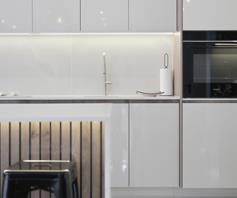
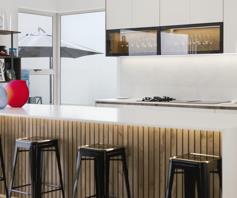
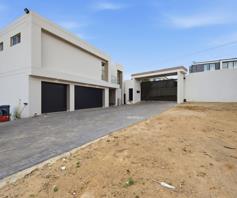
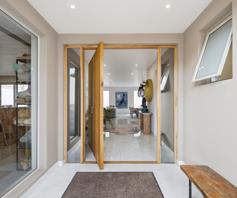
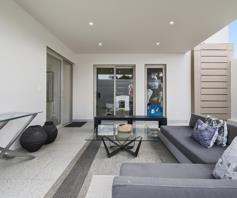
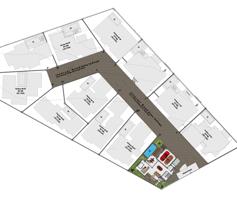
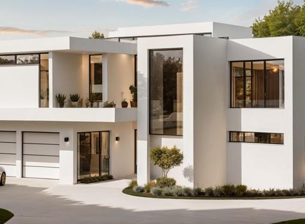
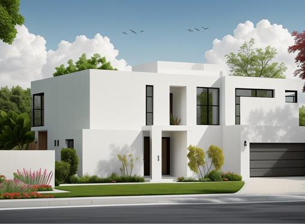
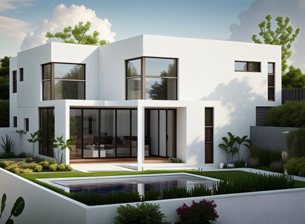
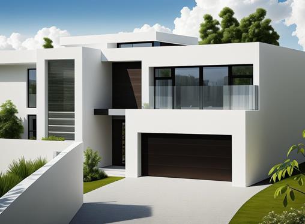
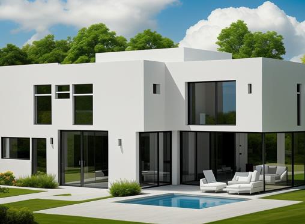
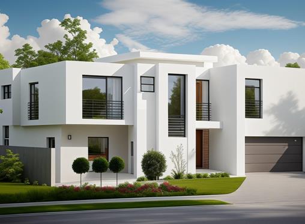
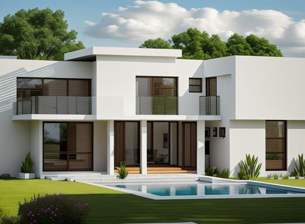
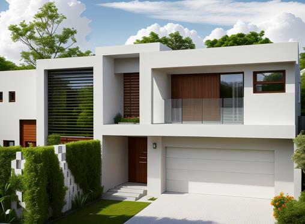
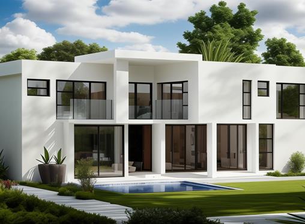
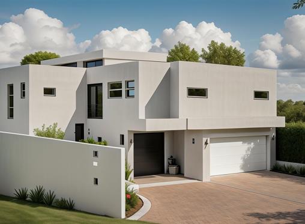
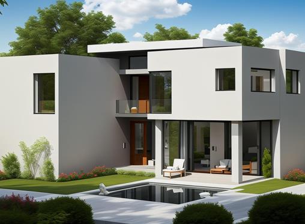
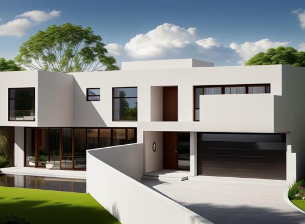
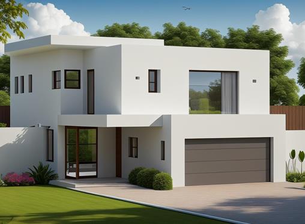
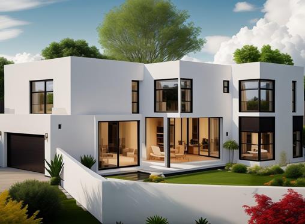
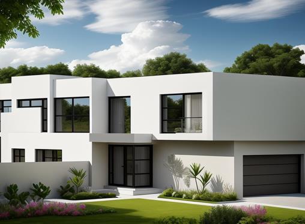
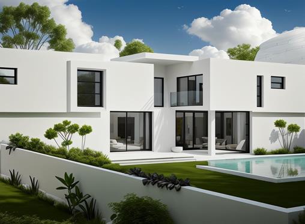
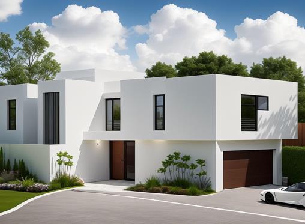
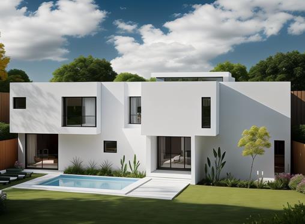
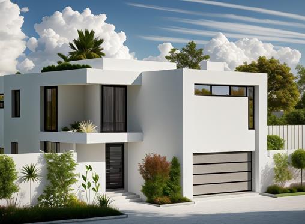
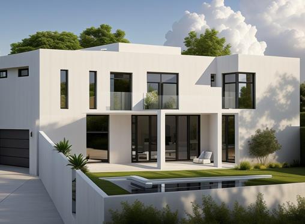
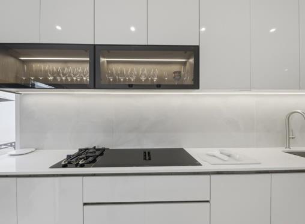
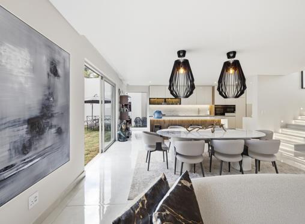
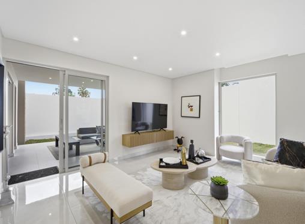
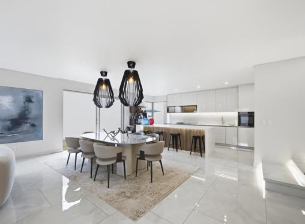
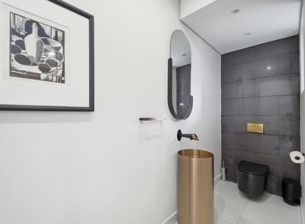
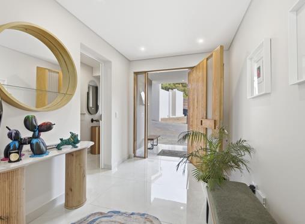
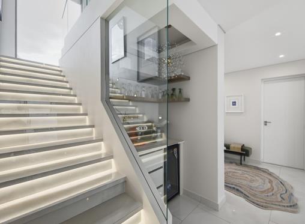
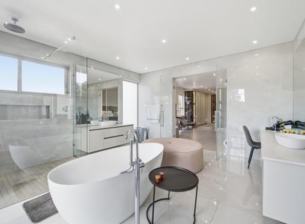
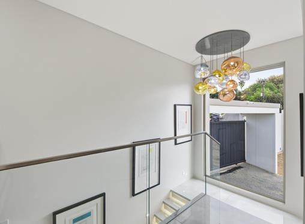
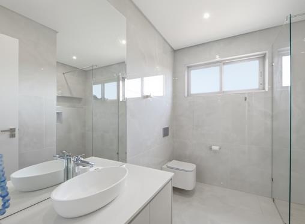
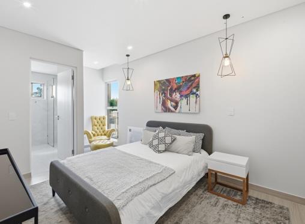
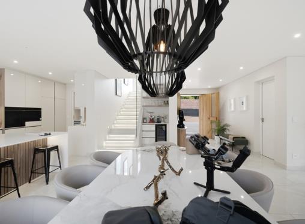
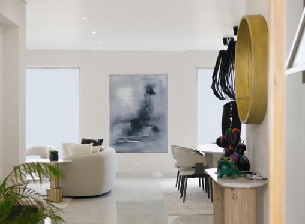
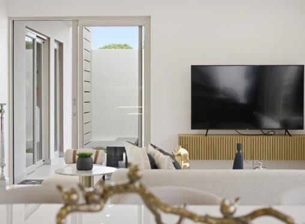
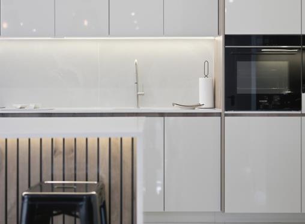
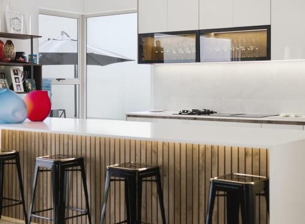
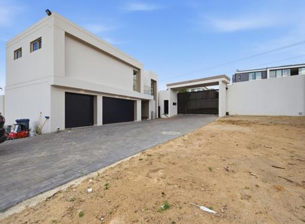
The David - Brand New Luxury Development in Secure Sandown Estate.

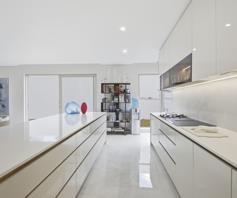
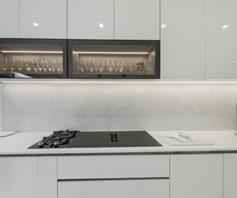
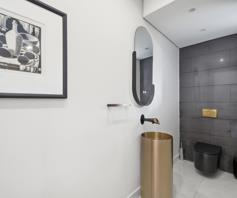
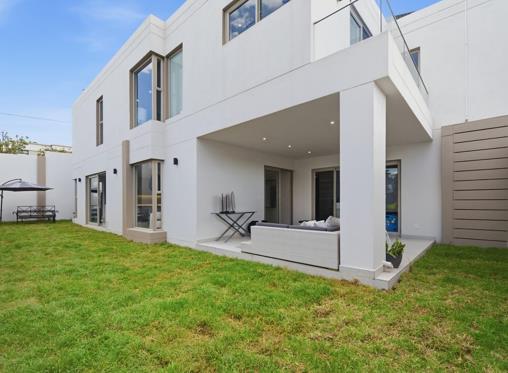
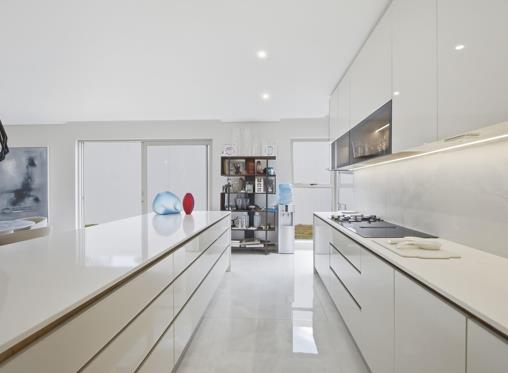
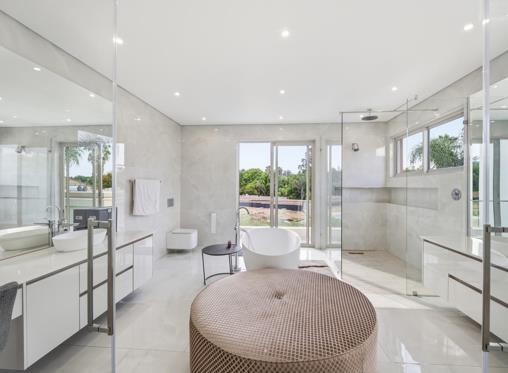
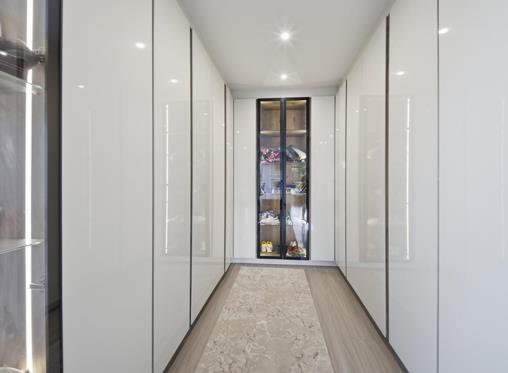
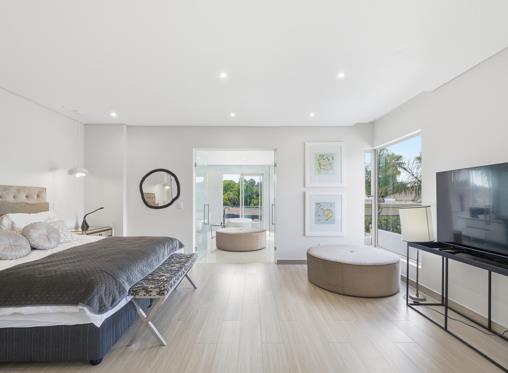
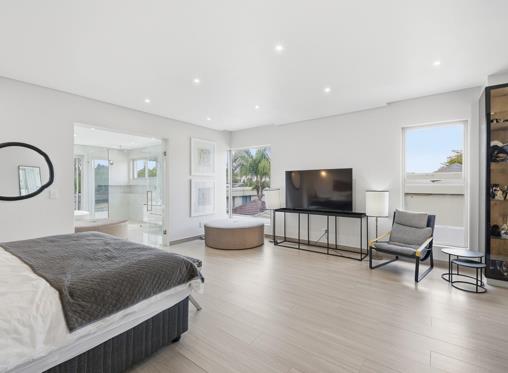
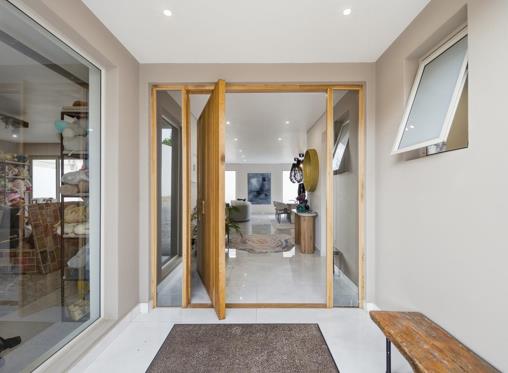
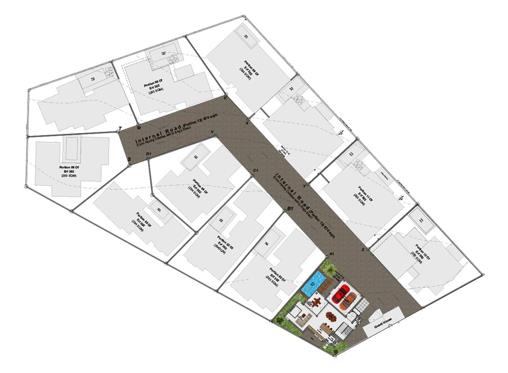
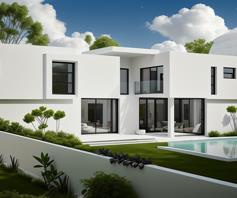
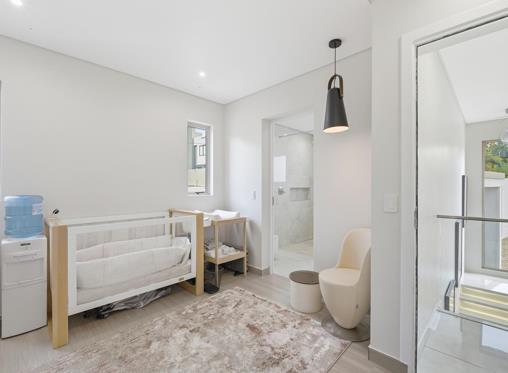
Experience bespoke living at The David, a development of 12 full title homes, each one crafted with a unique design. Our secure estate is nestled in a prime location in Sandown. Every home features premium finishes and modern conveniences that promise a luxury lifestyle. Discover your perfect home today. Location highlights • Shopping: Nelson Mandela Square, Sandton City, Benmore and Morningside • Schools: St David's Marist Inanda, Crawford Sandton, Grayston Preparatory, Lycée Jules Verne and Redhill • Medical: Mediclinic Morningside and Mediclinic Sandton • Lifestyle: The Wanderers Club and Inanda Club • Access: Sandton CBD, Gautrain station and major business nodes, all within minutes
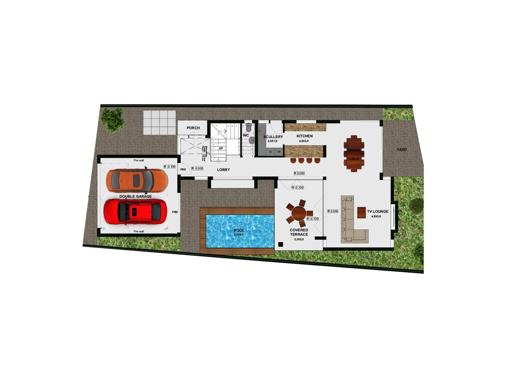
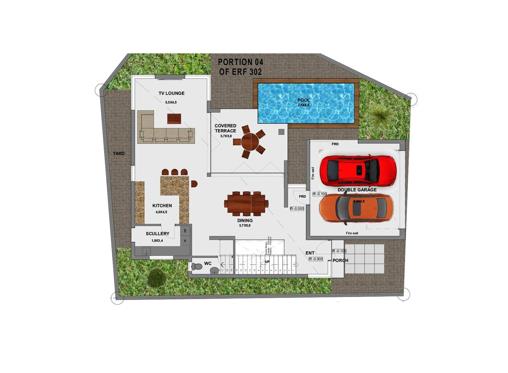
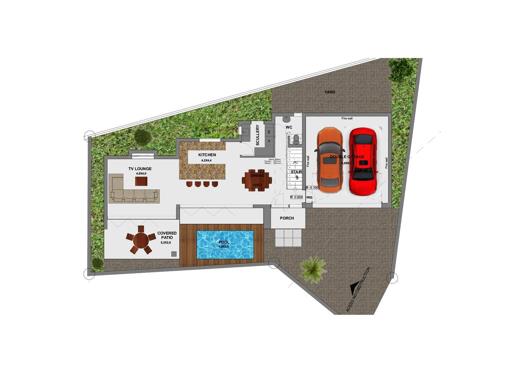
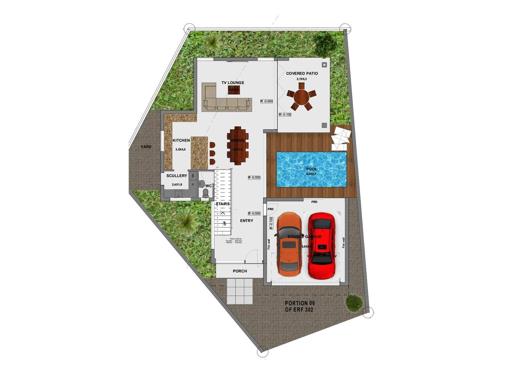
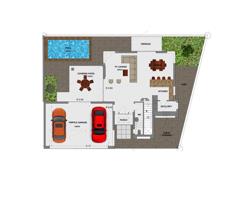
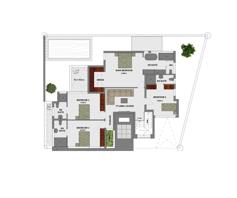
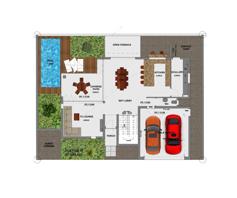
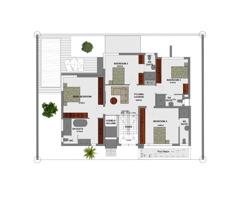
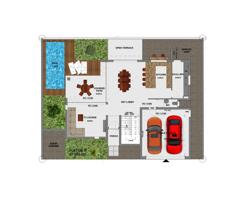
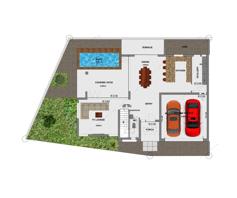
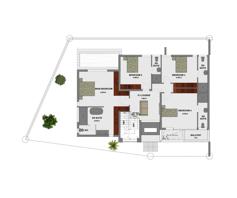
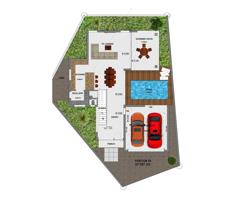
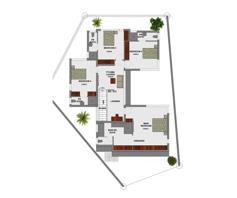
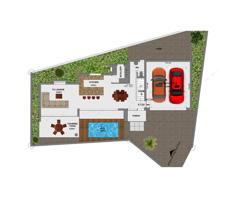
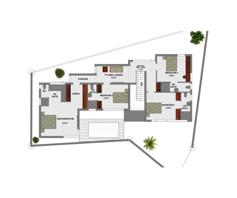
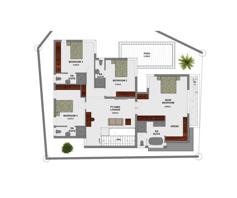
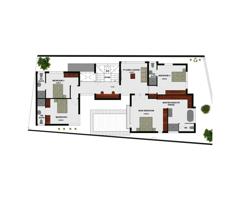
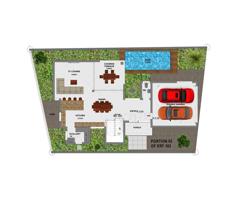
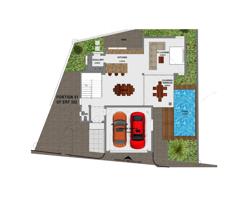
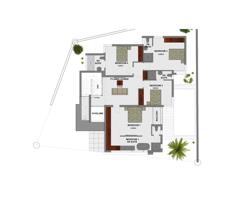
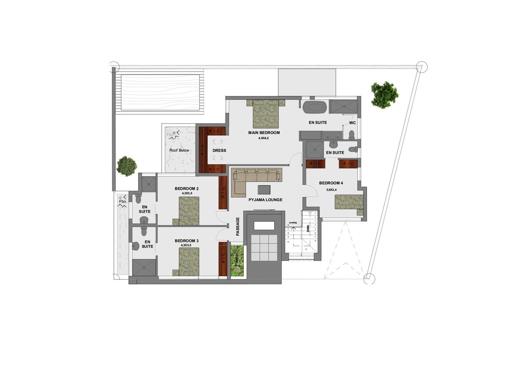
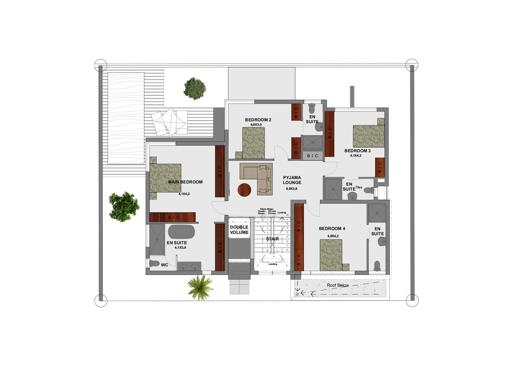
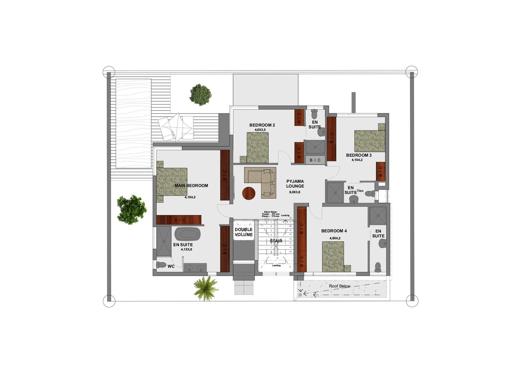
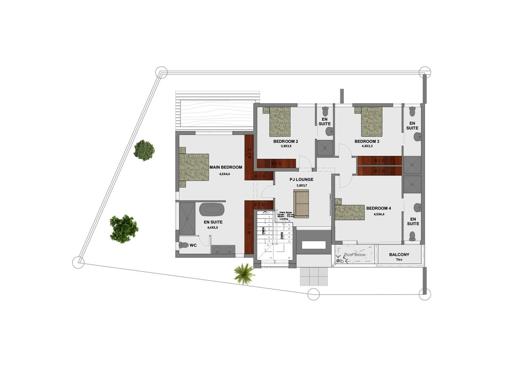
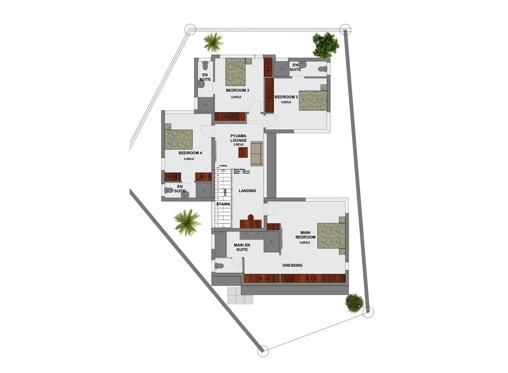
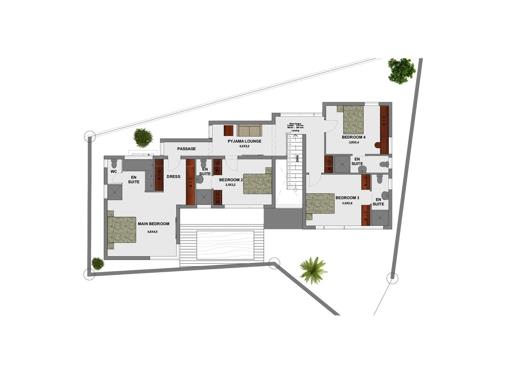
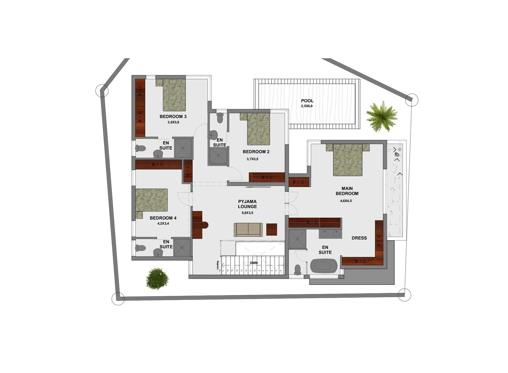
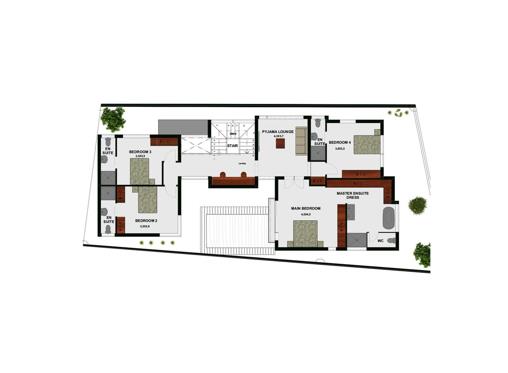
Plans
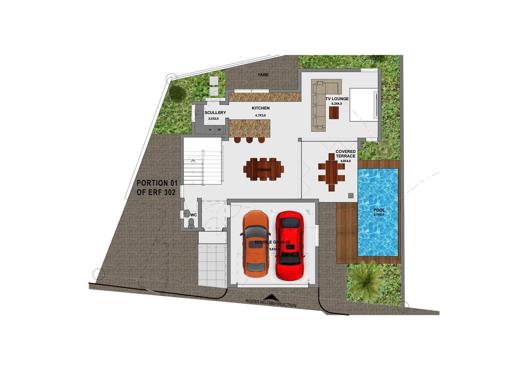
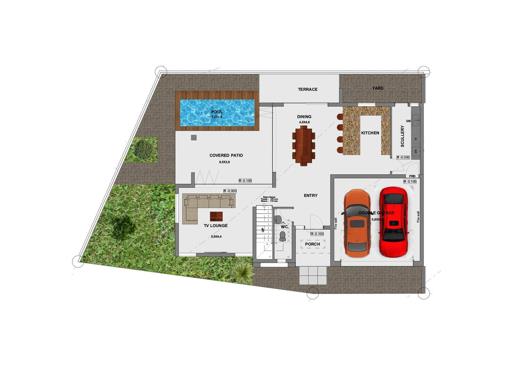
Unit 01 R 7 025 000 - R 7 025 000
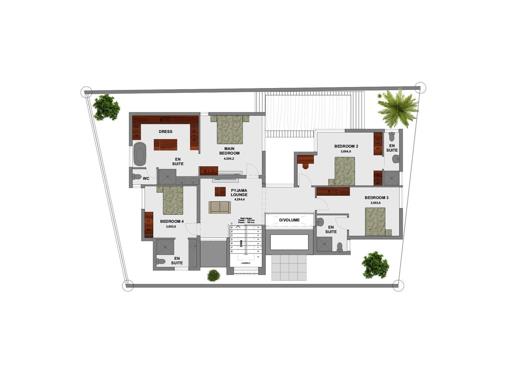
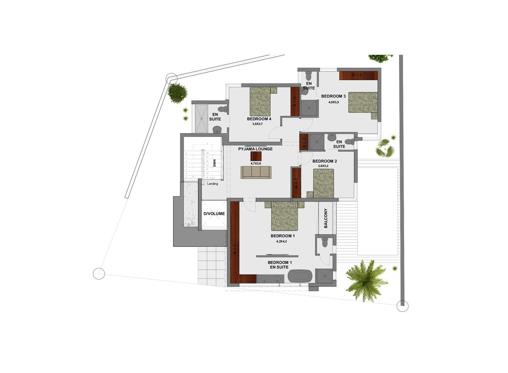
Beds 4 Bathroom 4.5 garage 2

House

Floor Size: 281 m²
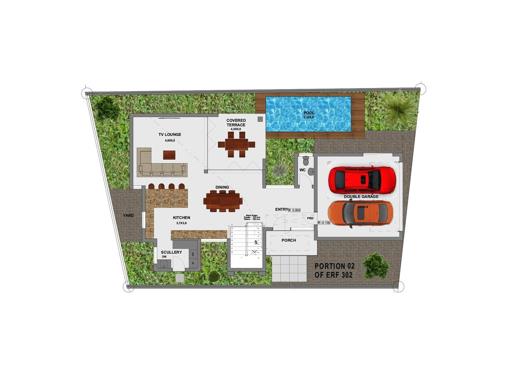
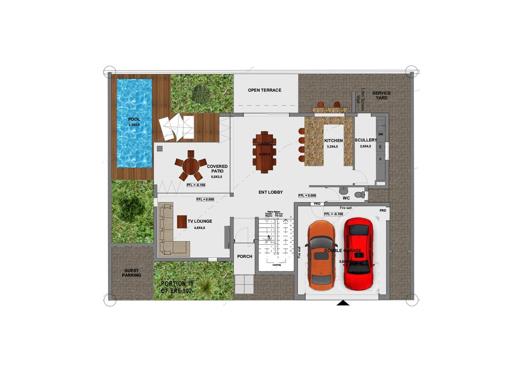
Unit 02 R 7 500 000 - R 7 500 000
Beds 4 Bathroom 4.5 garage 2

House

Floor Size: 300 m²
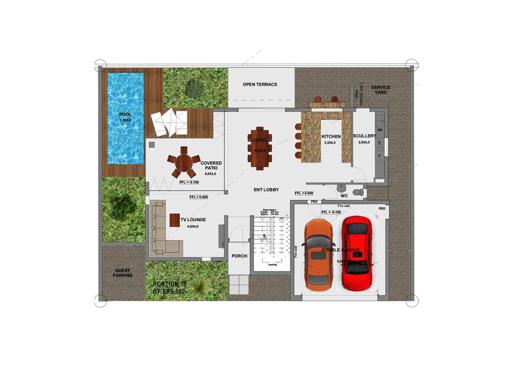
Unit 03 R 7 900 000 - R 7 900 000
Beds 4 Bathroom 4.5 garage 2

House

Floor Size: 316 m²
Unit 04 R 7 650 000 - R 7 650 000
Beds 4 Bathroom 4.5 garage 2

House

Floor Size: 306 m²
Unit 05 R 6 775 000 - R 6 775 000
Beds 4 Bathroom 4.5 garage 2

House

Floor Size: 271 m²
Unit 06 R 7 350 000 - R 7 350 000
Beds 4 Bathroom 4.5 garage 2

House

Floor Size: 294 m²
Unit 09 R 7 850 000 - R 7 850 000
Beds 4 Bathroom 4.5 garage 2

House

Floor Size: 314 m²
Unit 10 R 7 775 000 - R 7 775 000
Beds 4 Bathroom 4.5 garage 2

House

Floor Size: 311 m²
Unit 11 R 7 775 000 - R 7 775 000
Beds 4 Bathroom 4.5 garage 2

House

Floor Size: 311 m²
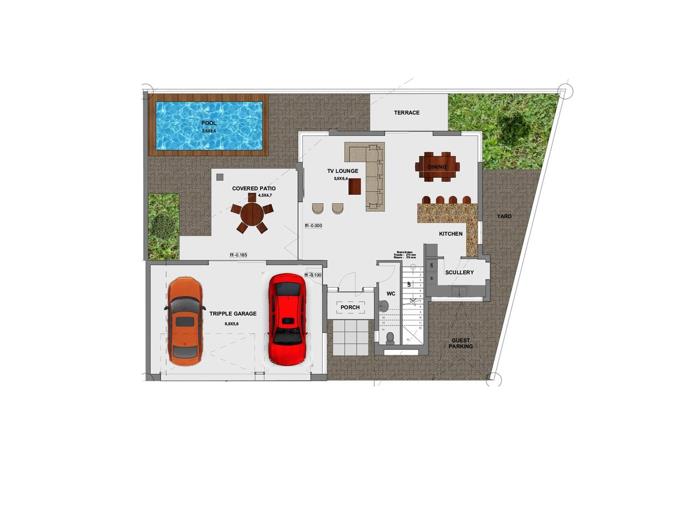
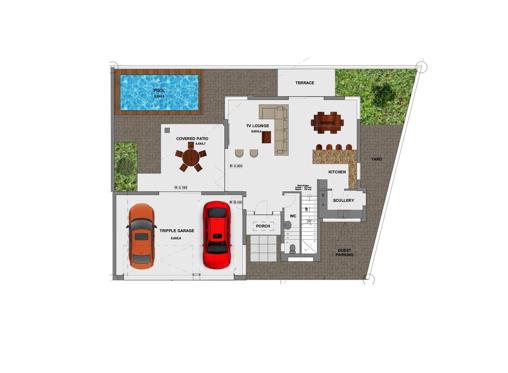
Unit 12 R 8 900 000 - R 8 900 000
Beds 4 Bathroom 4.5 garage 3

House

Floor Size: 356 m²
Facilities in The David

Security
  • Boomed area
  • 24hr security
  • Guard house
Accomodation
  • Filtered borehole backup water
  • Solar power with batteries and inverters
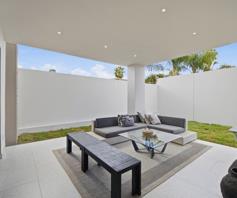
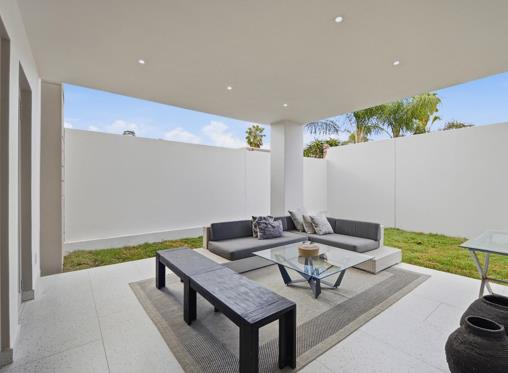
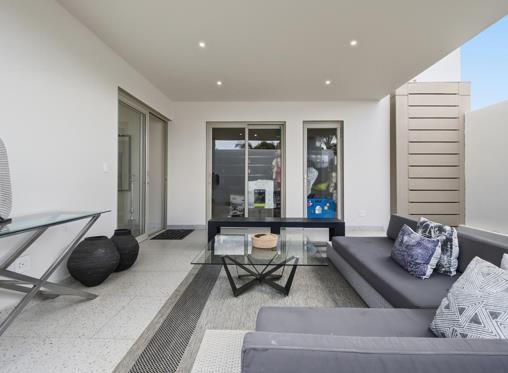
  • Undercover patio, private garden and pool
Location

Contact Developer

By continuing I understand and agree with Property24's Terms & Conditions and Privacy Policy.
https://images.prop24.com/339284537/Fit450x225

Chas Everitt Developments