FromR 1 668 225toR 5 243 774

Roundabout Brooklyn in Nieuw Muckleneuk

  • Bedrooms
  • 1 To 3
  • Bathrooms
  • 1 To 2
18 Apartments / Flats

Roundabout Brooklyn - Secure residential estate in Nieuw Muckleneuk, Pretoria.

Living here is an experience not only offering luxury, comfort and a convenient lifestyle for you, but also the absolute best for your pet!

We are indeed delighted to launch the unique concept of pet-friendly apartments, with the idea to create an environment where pets and owners can co-habit healthy and happily. Varying between 59 -187 sqm, Phase 1 with its 21-exclusive north-facing apartments offer space and luxury, lightness and brightness. Make your choice between spacious 1,2 & 3-bed unit selling from R1,901,447

Roundabout Brooklyn is situated in the trendy Muckleneuk Street, walking distance to Brooklyn Mall, a nearby bark park and the wonderful array of restaurants, upmarket schools and the tranquil Austin Roberts Bird Sanctuary.

Embracing the evolution of green and earth each apartment offers quality finishes such as river stone porcelain tiles, terrace decking, roof terrace grass, gas braai, aircon in the living room, double glazing aluminum windows and doors, energy saving water and lighting systems.

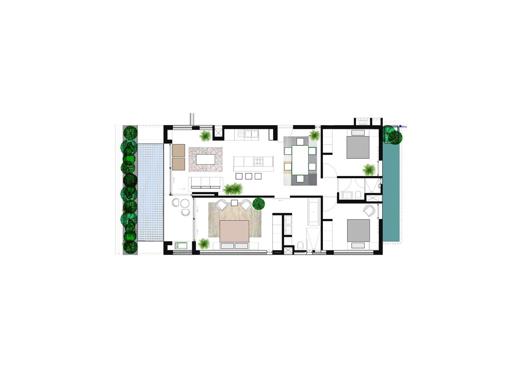
Plans
Unit 1 and 8 R 3 259 222 - R 3 259 222
Beds 3 Bathroom 2 garage 0

Covered balcony: 7.81sqm, Unit 1 includes a 9.91sqm open balcony and a 7.46sqm stoep. Total unit size: 108.83 - 126.20. Includes 2 parking's.

Apartment

Floor Size: 101 m²
Unit 2 and 6 R 2 519 766 - R 2 669 968
Beds 2 Bathroom 2 garage 0

Covered balcony: 8.74sqm, Unit 2 open balcony size: 9.91sqm Unit 6 open balcony size: 5.47sqm, Total unit size: 96.12 - 100.08sqm. Includes 2 parking's.

Apartment

Floor Size: 81 m²
Unit 3 and 10 R 3 117 277 - R 3 152 299
Beds 3 Bathroom 2 garage 0

Exclusive use area: 3.66sqm, Covered balcony: 7.21 - 7.22sqm, Unit 3 open balcony size: 9.42sqm Total unit size: 108.33 - 122.70sqm. Includes 2 parking's.

Apartment

Floor Size: 97 m²
Unit 4, 5, 11, 12, 15, 16 R 1 668 225 - R 1 787 739
Beds 1 Bathroom 1 garage 0

Covered balcony: 8.12 - 8.13sqm, Unit 4 open balcony size: 5.47sqm Unit 5 exclusive use area: 13.85sqm, Total unit size: 59.03 - 72.88sqm. Includes 1 parking.

Apartment

Floor Size: 50 m²
Unit 7, 14, 18, 21 R 3 163 814 - R 3 370 254
Beds 3 Bathroom 2 garage 0

Exclusive use area: 2.74sqm, Covered balcony: 6.95 - 7.22sqm, Unit 7 open balcony size: 5.2sqm Unit 7 stoep: 13.36sqm, Total unit size: 90.82 - 135.35sqm. Includes 2 parking's.

Apartment

Floor Size: 107 m²
Unit 9, 13, 17, 20 R 2 524 491 - R 2 699 497
Beds 2 Bathroom 2 garage 0

Covered balcony: 8.73 - 8.74sqm, Total unit size: 90.14 - 90.82sqm. Includes 2 parking's.

Apartment

Floor Size: 82 m²
Unit 19 R 5 243 774 - R 5 243 774
Beds 3 Bathroom 2 garage 0

Covered roof garden: 21.96sqm, Covered balcony: 22.18sqm, Open roof garden size: 15.01sqm, Total unit size: 187.82sqm. Includes 2 parking's.

Apartment

Floor Size: 129 m²

Facilities in Roundabout Brooklyn

Fitness
  • Virgin Active – Groenkloof (1,4km)
Security
  • Electric fencing
  • 24 Hour security
  • Guards
Utilities
  • Green Building Features i.e. Energy saving light & Water heating systems
  • Back-up Generator
Medical
  • Life Brooklyn Day Hospital (350m)
  • Frailcare Pretoria (Brooklyn) (1,3km)
  • Life Groenkloof Hospital (2km)
Accomodation
  • Pet-friendly Apartments
  • Pet Services inclusive of Mobile Dog & Cat Grooming, Puppy Socialization, Animal behaviour, Nutrition and supplements & Vacation Care
Shopping
  • Brooklyn Mall
  • Cherry Lane Shopping Centre

Location

Send Developer a message

By continuing I understand and agree with SA Hometraders's Terms & Conditions and Privacy Policy.