FromR 5 195 000toR 11 995 000

Summer Terraces in Glencairn

  • Bedrooms
  • 2 To 4
  • Bathrooms
  • 2.5 To 4.5
  • Garages
  • 0 To 2
20 Apartments / Flats

Summer Terraces - Secure residential estate in Glencairn, Western Cape.

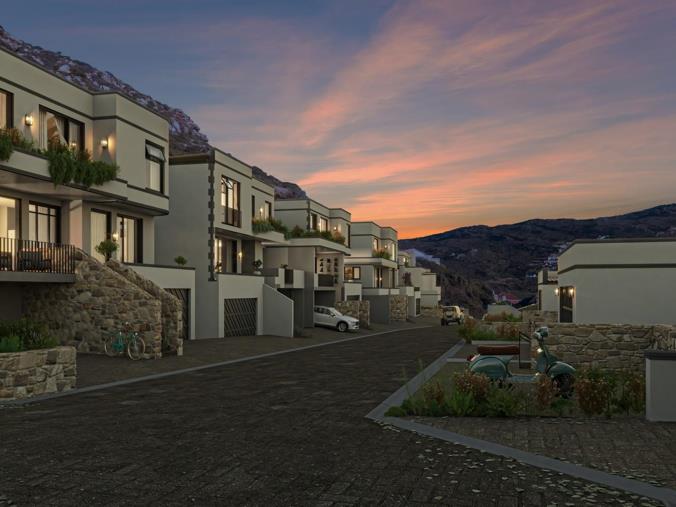
Nestled in the serene heart of Glencairn, Summer Terraces beckons as the ultimate retreat from the hustle and bustle of daily life. Imagine waking up to breath taking panoramic sea views right at your doorstep - this development promises a living experience unlike any other.

Step into the tranquillity of your future home, where every modern luxury has been meticulously crafted for your comfort. This one-of-a-kind development, proudly presented by The Tintswalo Property Group, eagerly awaits your exploration, offering a haven of peace and relaxation.

At Summer Terraces, the options are endless as you select from a variety of meticulously crafted two, three and four-bedroom townhouses, each boasting generous outdoor entertainment areas. With 20 distinctive homes to choose from, your perfect match awaits, just waiting for your personal touch to make it complete.

Step into luxury living with each unit thoughtfully designed with top-tier Smeg appliances and stylish, upscale finishes, ensuring a seamless move-in experience. And let’s not forget the breathtaking sea views as your daily backdrop, what’s not to love?

Filled with features

Summer Terraces isn’t just a place to live; it’s your retreat from the daily grind – a doorway to your own personal oasis, complete with every luxury you could wish for. Surrounded by stunning sea views, immerse yourself in a harmonious fusions of contemporary style and classic elegance.

Inside the townhouses, indulge in nothing less than top-tier finishes and appliances, creating an atmosphere of modern luxury. Security is paramount, with bio-metric access control and secure parking within this gated community, ensuring residents enjoy a tranquil haven of peace and safety.

The launch of Summer Terraces is expected to attract a rush of eager investors, given the limited number of available townhouses. Those who act swiftly can take advantage of the amazing R250 000 launch discount offered to buyers securing their homes on the launch day. Don’t miss out on this truly unique opportunity!

Sales launch online at 1pm on Tuesday, 5 March 2024

Unlock your R250 000 launch discount

Get pre-approved with BetterBond

Shortlist your favourite apartments ahead of the launch

Plans
Unit 01 R 7 245 000 - R 7 245 000
Beds 3 Bathroom 3.5 garage 2

Plan information:

Apartment

Floor Size: 176 m²
Unit 02 R 7 995 000 - R 7 995 000
Beds 3 Bathroom 3.5 garage 2

Plan information:

Apartment

Floor Size: 200 m²
Unit 03 R 5 795 000 - R 5 795 000
Beds 2 Bathroom 2.5 garage 0

Plan information:

Apartment

Floor Size: 147 m²
Unit 04 R 7 595 000 - R 7 595 000
Beds 3 Bathroom 3.5 garage 2

Plan information:

Apartment

Floor Size: 190 m²
Unit 05 R 5 795 000 - R 5 795 000
Beds 2 Bathroom 2.5 garage 0

Plan information:

Apartment

Floor Size: 138 m²
Unit 06 R 6 995 000 - R 6 995 000
Beds 3 Bathroom 3.5 garage 2

Plan information:

Apartment

Floor Size: 177 m²
Unit 07 R 5 195 000 - R 5 195 000
Beds 3 Bathroom 3.5 garage 0

Plan information:

Apartment

Floor Size: 124 m²
Unit 08 R 6 295 000 - R 6 295 000
Beds 3 Bathroom 3.5 garage 2

Plan information:

Apartment

Floor Size: 158 m²
Unit 09 R 6 495 000 - R 6 495 000
Beds 3 Bathroom 3 garage 2

Plan information:

Apartment

Floor Size: 154 m²
Unit 10 R 5 495 000 - R 5 495 000
Beds 3 Bathroom 3.5 garage 2

Plan information:

Apartment

Floor Size: 130 m²
Unit 11 R 5 995 000 - R 5 995 000
Beds 3 Bathroom 2.5 garage 2

Plan information:

Apartment

Floor Size: 145 m²
Unit 12 R 5 795 000 - R 5 795 000
Beds 3 Bathroom 2.5 garage 2

Plan information:

Apartment

Floor Size: 147 m²
Unit 13 R 5 995 000 - R 5 995 000
Beds 3 Bathroom 2.5 garage 2

Plan information:

Apartment

Floor Size: 151 m²
Unit 14 R 5 195 000 - R 5 195 000
Beds 3 Bathroom 2.5 garage 2

Plan information:

Apartment

Floor Size: 129 m²
Unit 15 R 6 495 000 - R 6 495 000
Beds 3 Bathroom 2.5 garage 0

Plan information:

Apartment

Floor Size: 158 m²
Unit 16 R 5 795 000 - R 5 795 000
Beds 3 Bathroom 2.5 garage 2

Plan information:

Apartment

Floor Size: 141 m²
Unit 17 R 5 995 000 - R 5 995 000
Beds 3 Bathroom 2.5 garage 2

Plan information:

Apartment

Floor Size: 141 m²
Unit 18 R 6 495 000 - R 6 495 000
Beds 3 Bathroom 2.5 garage 2

Plan information:

Apartment

Floor Size: 164 m²
Unit 19 R 6 295 000 - R 6 295 000
Beds 3 Bathroom 2.5 garage 2

Plan information:

Apartment

Floor Size: 140 m²
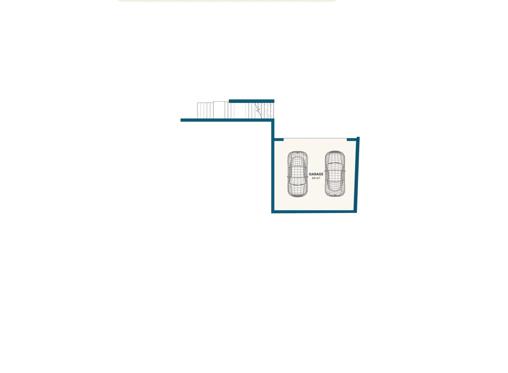
Unit 20 R 11 995 000 - R 11 995 000
Beds 4 Bathroom 4.5 garage 2

Plan information:

Apartment

Floor Size: 253 m²
Facilities in Summer Terraces

Security
  • Electric fencing around the perimeter of the estate
  • Access control into the estate
Residential
  • Pet-friendly community
Utilities
  • Optional extras: Back up power & air-conditioning
  • High-speed fibre connectivity

Location

Send Developer a message

By continuing I understand and agree with SA Hometraders's Terms & Conditions and Privacy Policy.