
25 Glen Ave

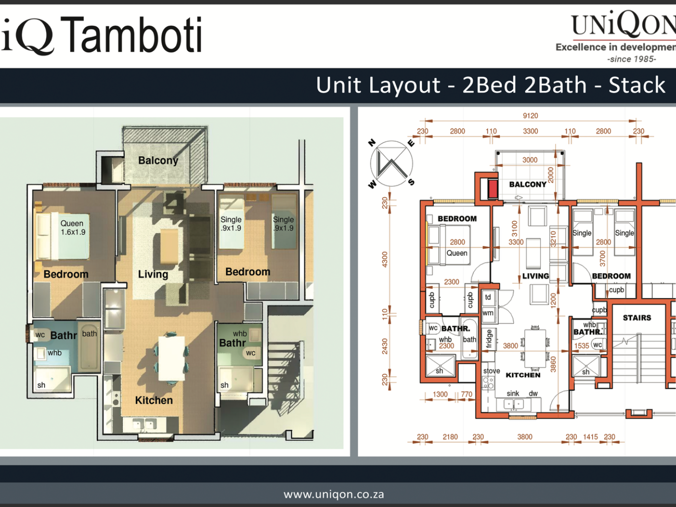
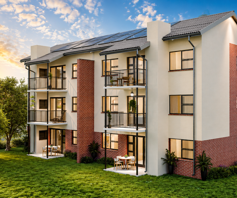
The modern 2-bedroom stack units are positioned across three levels: ground floor, first floor and second floor. Each unit has a total allocation of approximately 102m², comprising: 71m² apartment 6m² balcony 25m² covered carport All stack units share the same thoughtfully designed layout and offer two spacious bedrooms and two bathrooms. The main bedroom features built-in cupboards and an en-suite bathroom with a shower, toilet and basin, while the second bathroom offers a bath, toilet and basin. Both bedrooms are fitted with built-in cupboards. The kitchen forms part of the open-plan living area and is fitted with a gas hob, creating a practical and contemporary space suited to both everyday living and entertaining. The apartments are modern throughout, with tiled flooring, aluminium window frames and aluminium sliding doors connecting the living areas to the outdoor spaces. First- and second-floor apartments open onto their own private balconies, while the ground-floor units enjoy direct access from the living area to a private garden. Energy efficiency has also been incorporated into the design. Each unit includes a 150-litre SABS-approved geyser with a smart solar PV water-heating system. The development will furthermore provide communal backup water, giving residents additional peace of mind during temporary water interruptions. Stack Unit Pricing Ground Floor Units – R1 475 000 Includes a private garden. First Floor Units – R1 450 000 Second Floor Units – R1 460 000 Anticipated occupation for the Stack Units: Late 2027.
Apartment
Floor Size: 102 m²
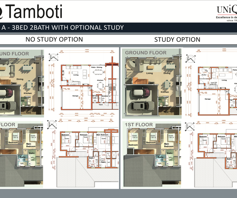
For buyers looking for more space, the Plan A semi-detached duplex homes offer an excellent balance between contemporary development living, privacy and generous family accommodation. Each Plan A duplex offers approximately 188m² in total, comprising: 148m² home 40m² double garage These homes offer three bedrooms, 2.5 bathrooms and a private garden, with a well-planned layout designed around comfortable and practical family living. Buyers have the option of selecting a unit with or without a study. The study is incorporated into the ground-floor living area, giving buyers the flexibility to choose between a dedicated work-from-home space or a larger, more open living area. The modern kitchen is finished with granite countertops and a five-burner gas hob and is complemented by a separate scullery. The kitchen flows effortlessly into the spacious living areas, with aluminium sliding doors opening onto the private garden and creating an easy connection between indoor and outdoor living. Upstairs are three well-proportioned bedrooms and two full bathrooms, with the main bedroom enjoying its own en-suite bathroom. A guest toilet is conveniently positioned downstairs. The homes are tiled throughout and feature aluminium window frames and sliding doors, contributing to the clean and contemporary design. Backup power and energy efficiency have also been carefully considered, with each Plan A duplex including: 5kW inverter 5.12kWh lithium-ion battery Solar panels with a minimum output of 480W 150-litre SABS-approved geyser with smart solar PV water-heating system Communal backup water within the development Each home further includes a double garage and its own private garden, making the Plan A duplex an ideal option for families, professionals or investors looking for more space within a secure new development. Launch pricing starts from R2 895 000 for a limited number of the first units released. Thereafter, pricing starts from R2 925 000. Anticipated occupation for the Plan A Units: April 2027.
Townhouse
Floor Size: 188 m²
The Plan B duplexes are the largest homes available within Tamboti and offer an impressive amount of space for buyers looking for a substantial family home within the development. Each Plan B unit measures approximately 205m² in total, comprising: 151m² home 14m² covered patio 40m² double garage The Plan B homes feature the same modern finishes and specifications as the Plan A units, including tiled flooring throughout, aluminium window frames and sliding doors, granite kitchen countertops, a five-burner gas hob and a separate scullery. These homes also follow the same contemporary design approach as the Plan A units, but offer the added benefit of increased living space and a covered patio. Buyers have the flexibility to choose between a three- or four-bedroom configuration. The optional fourth bedroom is incorporated into the ground-floor living area. Choosing the four-bedroom configuration therefore reduces the size of the open-plan living space but provides the benefit of an additional bedroom downstairs. This flexibility allows buyers to tailor the home to their individual lifestyle, whether that means creating additional accommodation for a family member or guest, or retaining a larger living and entertainment area. The covered patio adds another dimension to the home and creates an ideal space for relaxed outdoor living and entertaining. As with the Plan A homes, the Plan B units include: 5kW inverter 5.12kWh lithium-ion battery Solar panels with a minimum output of 480W 150-litre SABS-approved geyser with smart solar PV water-heating system Communal backup water within the development Each Plan B home also includes a double garage and a private garden. Anticipated occupation for the Plan B Units: August 2027.
Townhouse
Floor Size: 205 m²





 Show Contact Number


