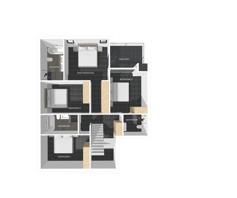
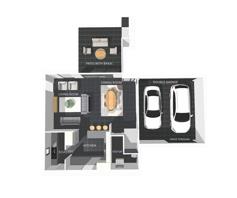
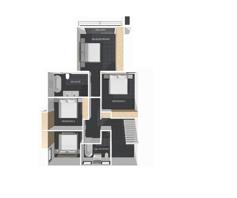
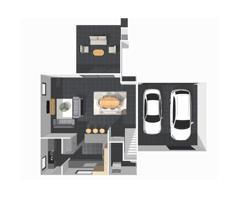
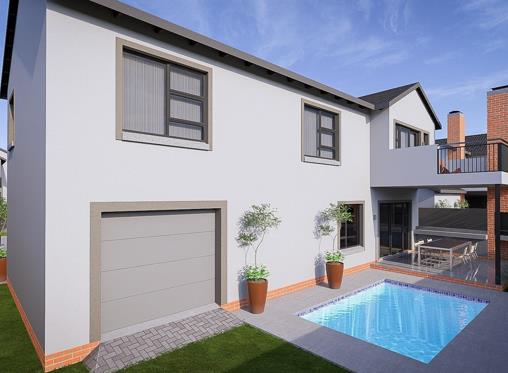
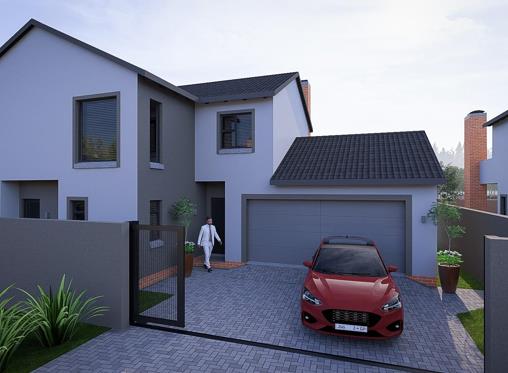
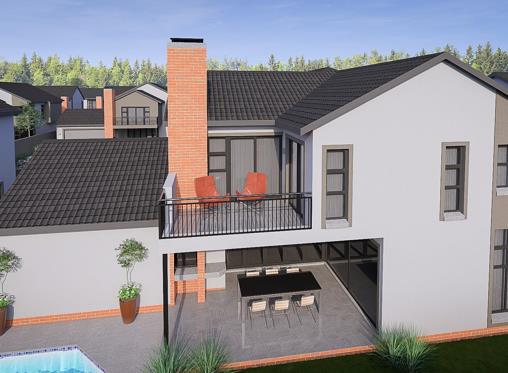
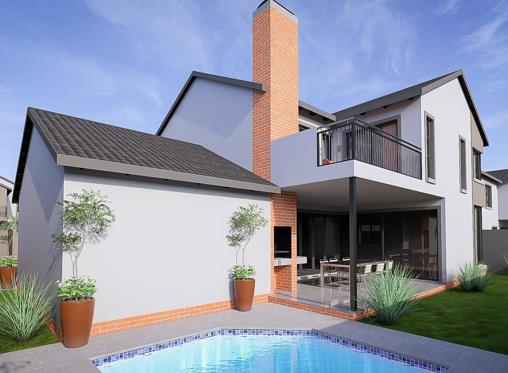
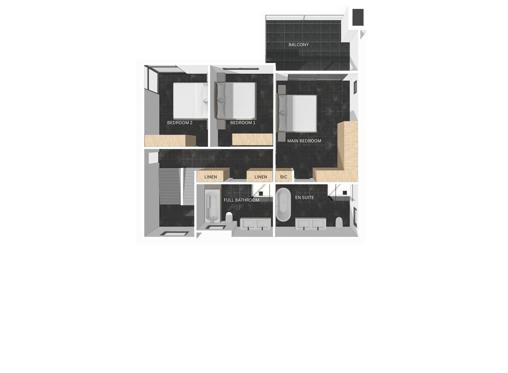
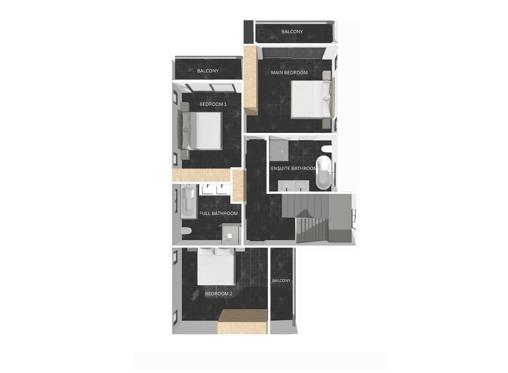
FromR 3 398 000toR 4 210 000

Cedar Gate Villas in Equestria

  • Bedrooms
  • 3 To 4
  • Bathrooms
  • 2.5 To 3.5
  • Garages
  • Any To 2
45 Houses

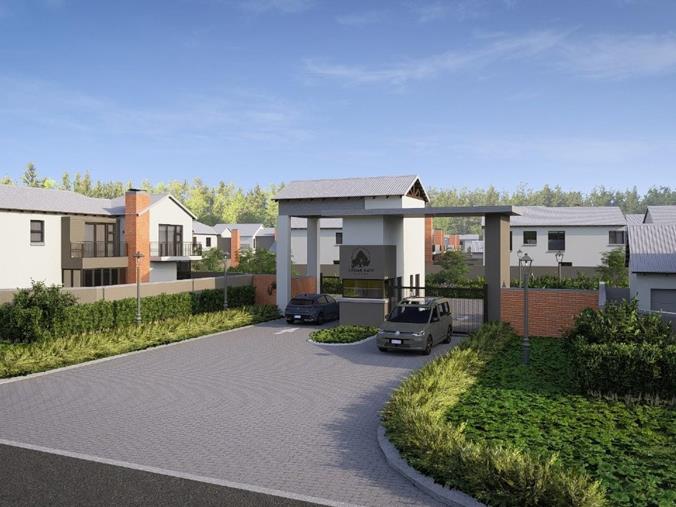
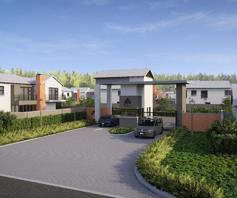
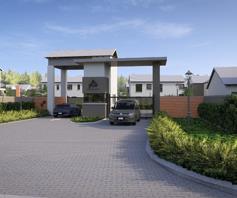
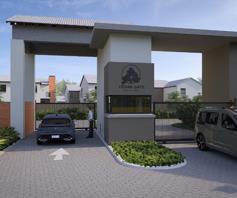
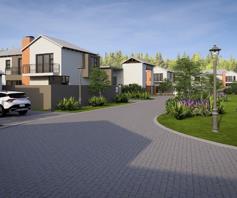
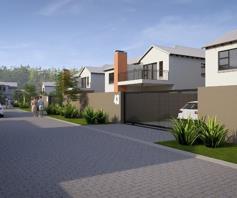
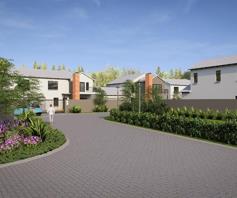
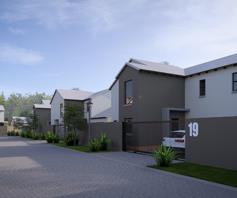
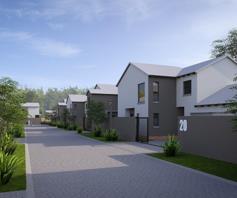
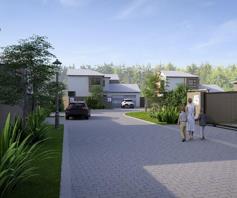
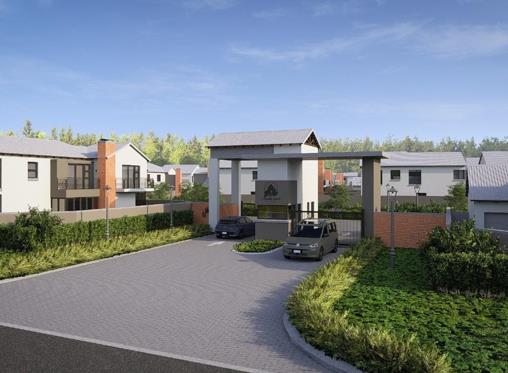
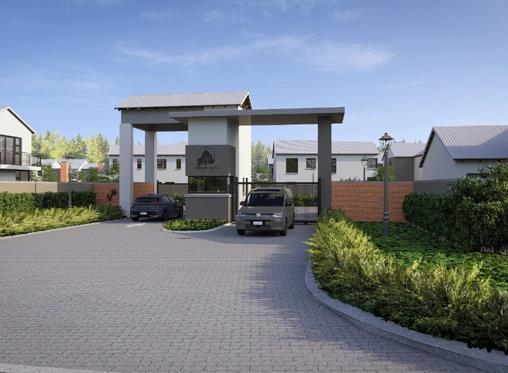
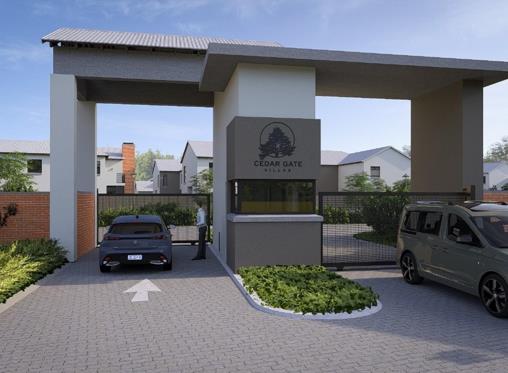
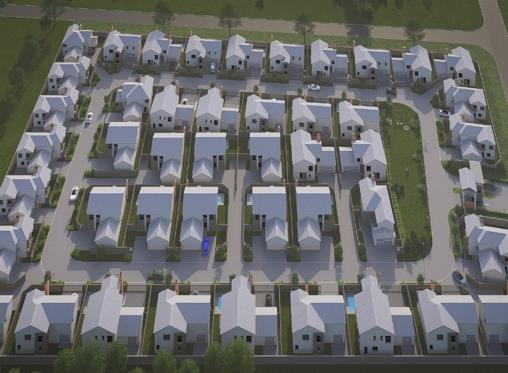
Cedar Gate Villas - A secure residential development in Equestria, Pretoria.

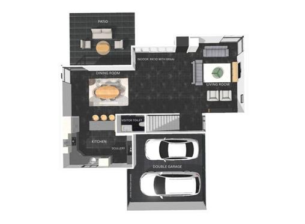
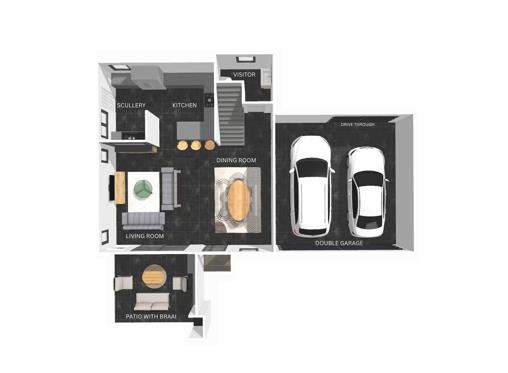
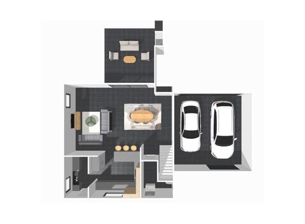
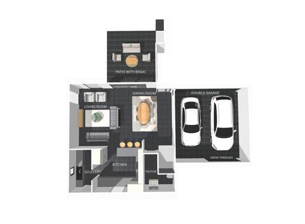
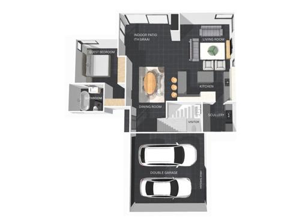
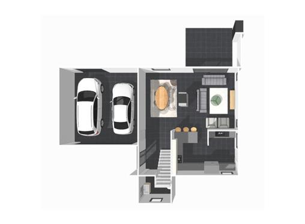
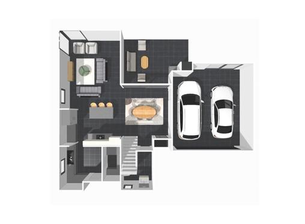
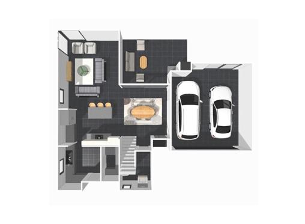
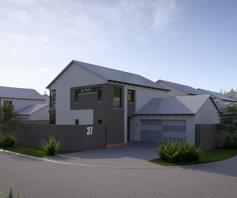
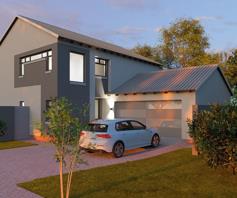
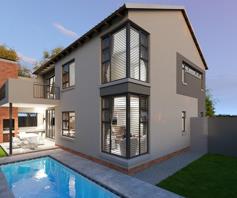
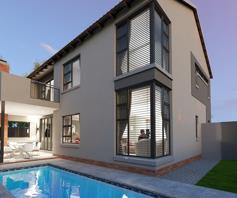
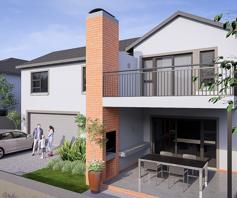
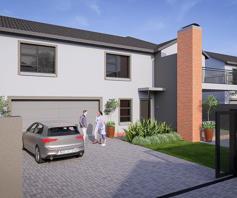
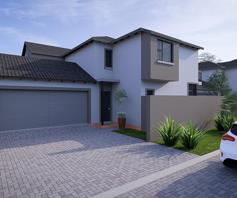
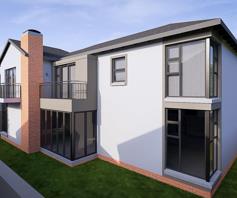
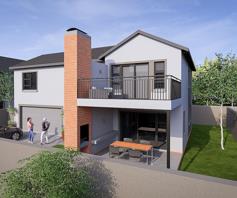
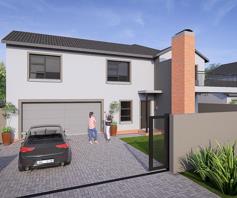
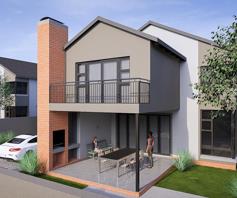
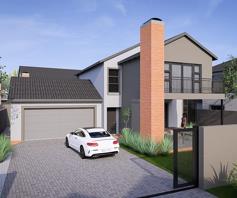
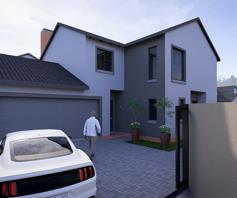
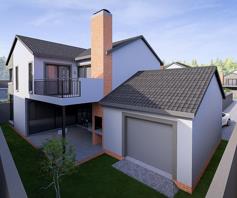
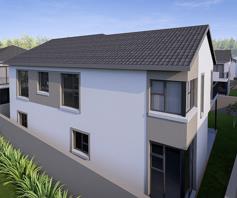
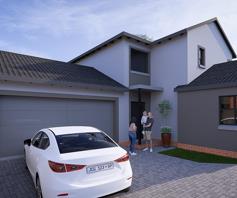
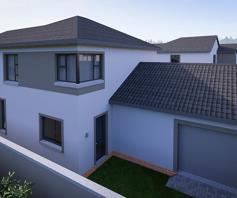
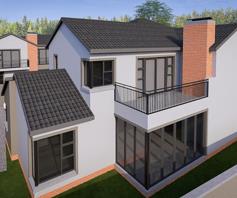
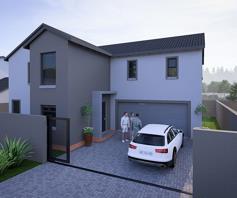
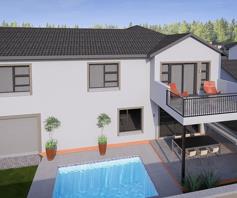
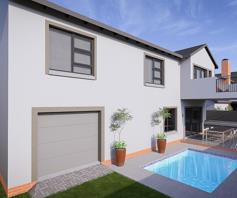
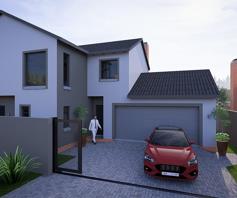
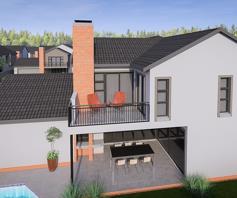
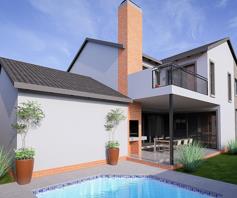
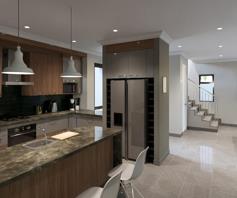
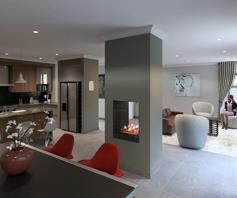
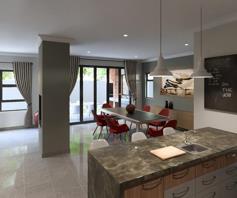
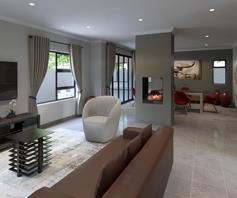
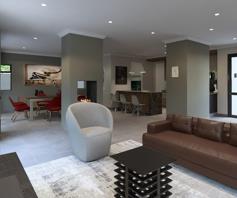
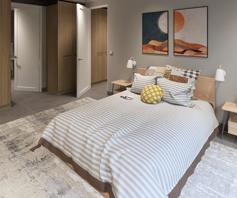
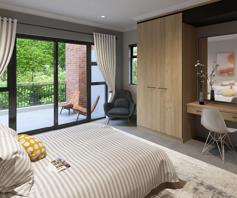
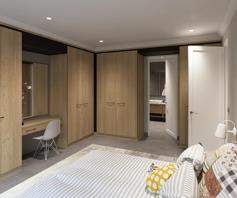
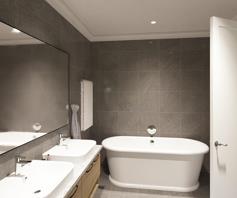
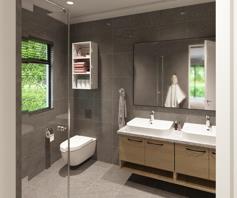
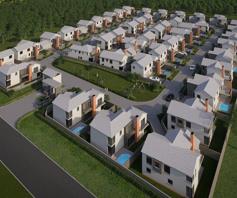
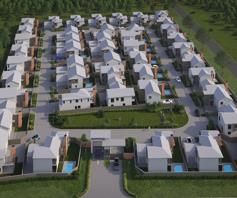
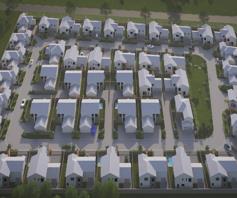
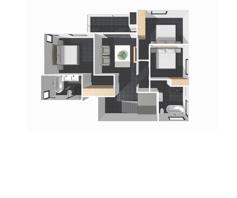
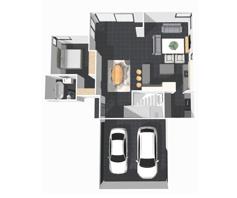
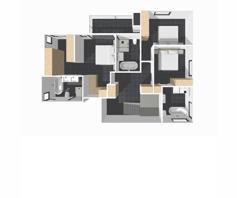
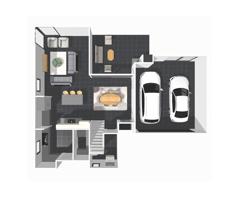
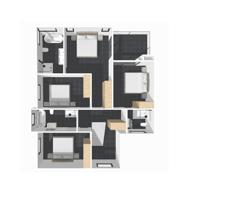
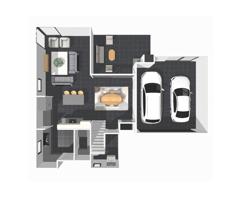
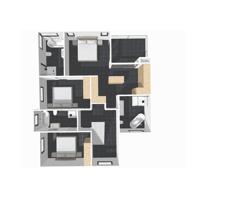
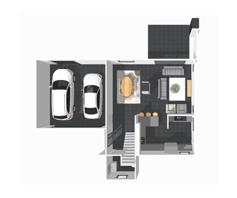
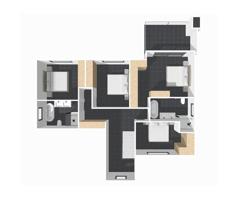
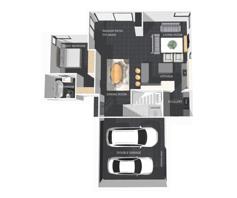
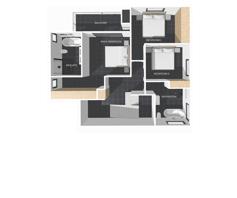
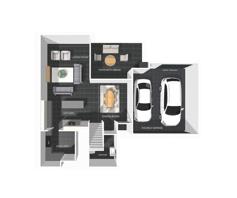
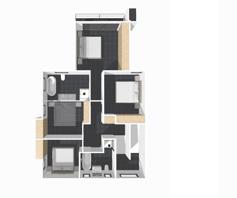
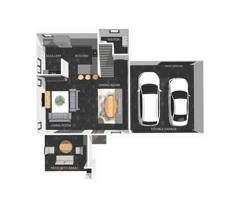
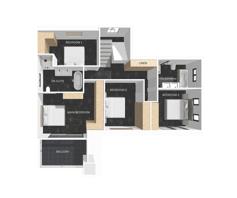
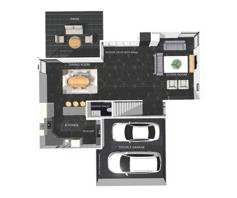
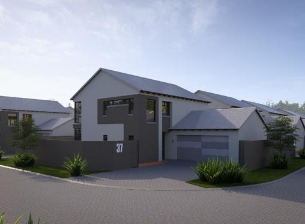
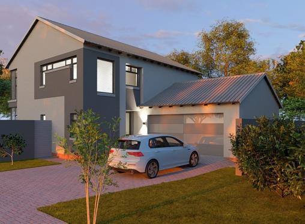
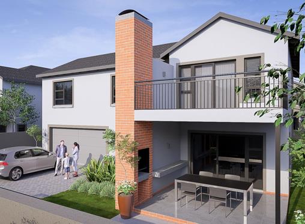
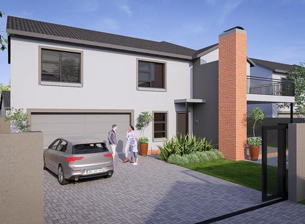
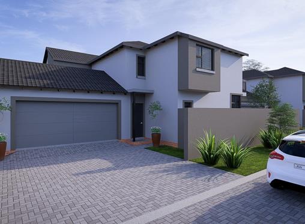
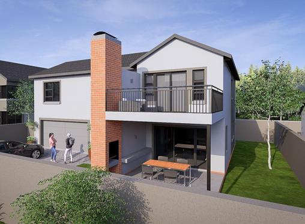
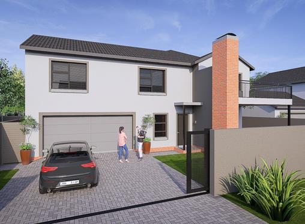
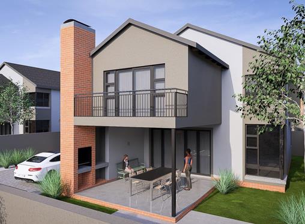
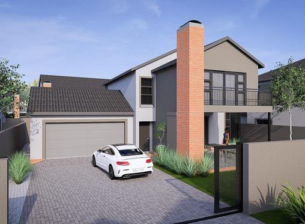
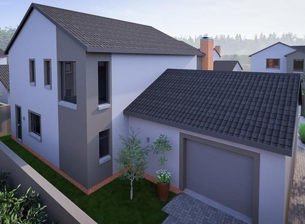
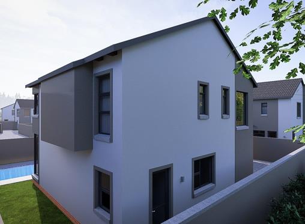
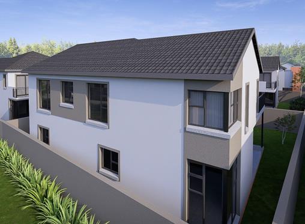
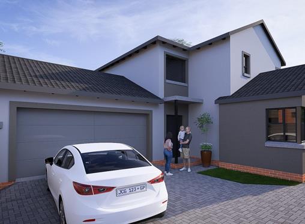
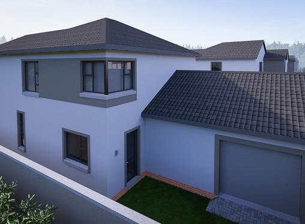
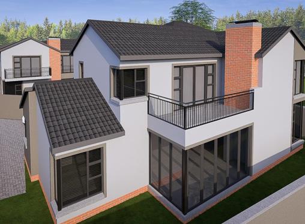
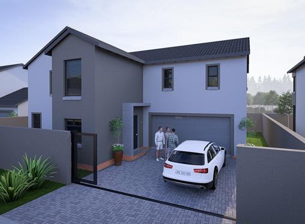
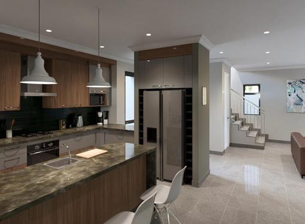
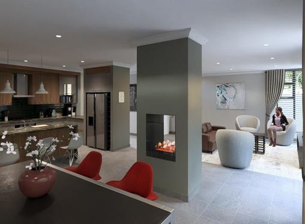
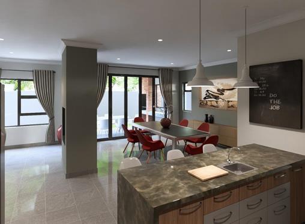
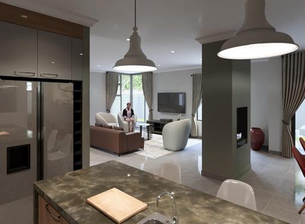
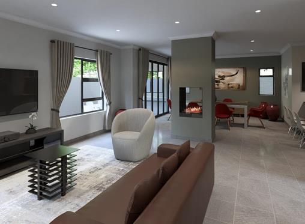
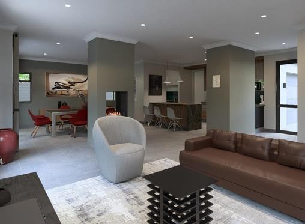
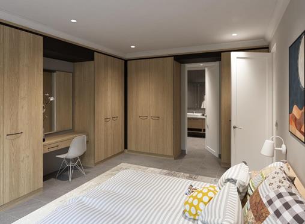
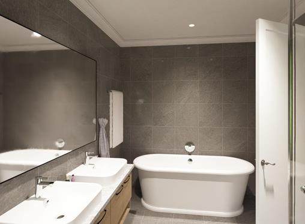
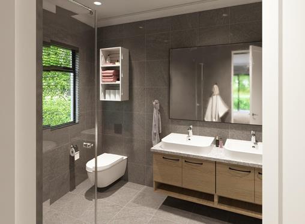
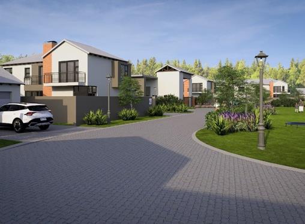
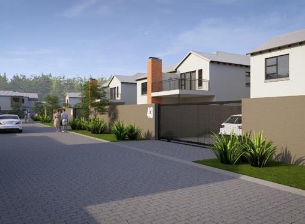
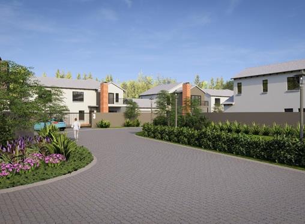
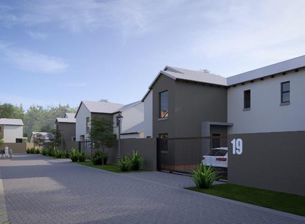
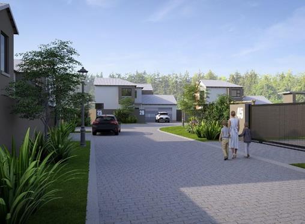
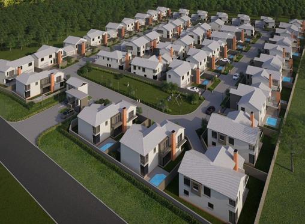
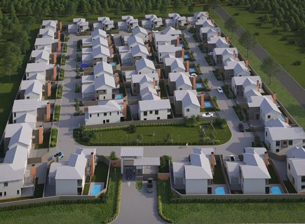
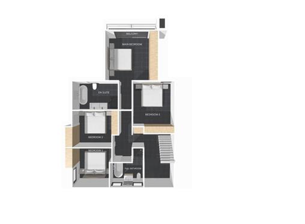
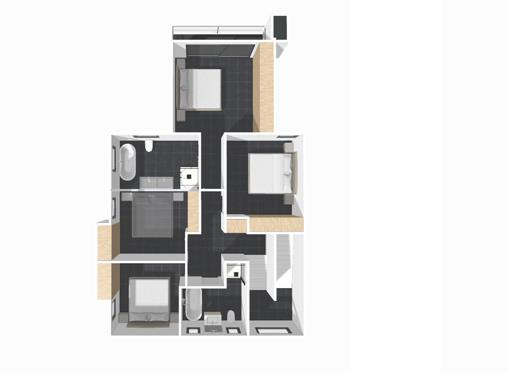
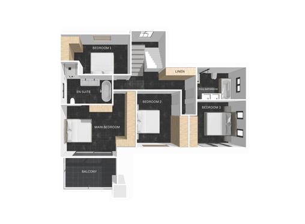
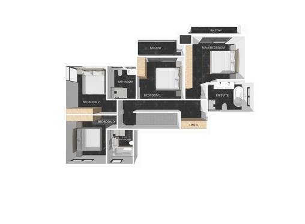
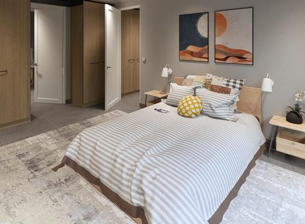
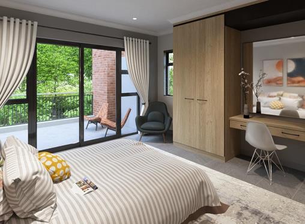
A New Chapter in Equestria Living (Launching Q4, 2026). Cedar Gate Villas brings refined suburban full title living in Equestria, perfectly positioned on the corner of Furrow and Libertas Streets. 45 full-title homes are designed for families who value security, privacy, style, and connection, this boutique gated estate combines modern comfort with timeless elegance. Developed by Bastion Development Group, the trusted team behind Montana Village, Cedar Gate Villas offers an exclusive opportunity to tailor your dream home within a secure, landscaped community setting. Residential options come in 3 or 4-bedroom layout (228sqm – 271sqm) with the flexibility to customise interiors, finishes, and features through a collaborative design process. Set on spacious stands from 296sqm to 380sqm, thoughtfully positioned to maximise natural light, garden space, and privacy with some homes even having the added value of being splash-pool ready. These are all-inclusive plot-and-build packages, there are no transfer fees or hidden costs - just transparent, turnkey ownership. Cedar Gate Villas is surrounded and close by established amenities: * Shopping - The Grove Mall and Makro Silverlakes * Schooling - Curro Hazeldean, Deutsche Internationale Schule Pretoria, Tyger Valley College * Health - Life Wilgers Hospital * Travel - Easy access to the N4, R21, M6 & M10 - only ±20 mins to Pretoria CBD Standard homes are priced from R3 398 000 to R3 998 000. Prequalify today to secure your stand and be part of this limited, lifestyle-focused development.
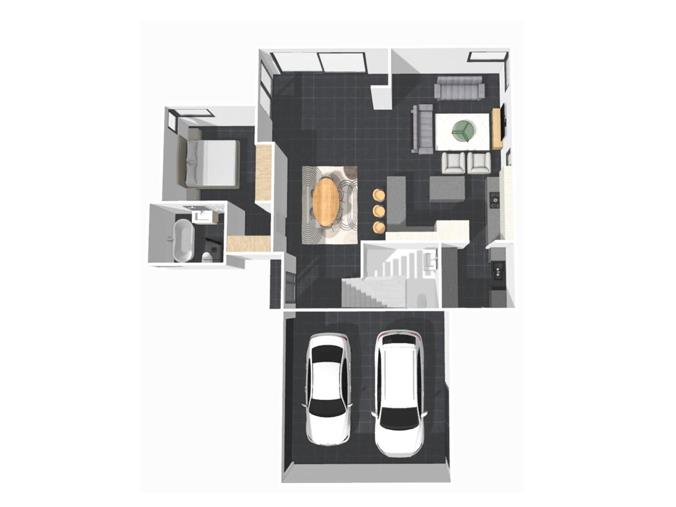
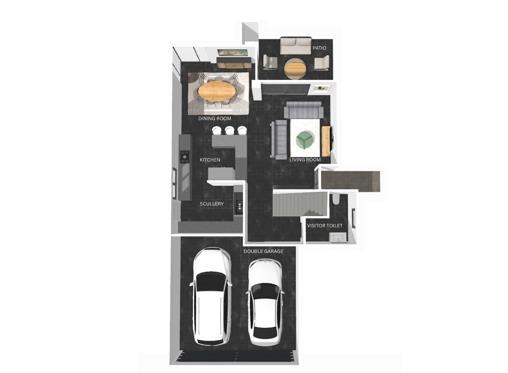
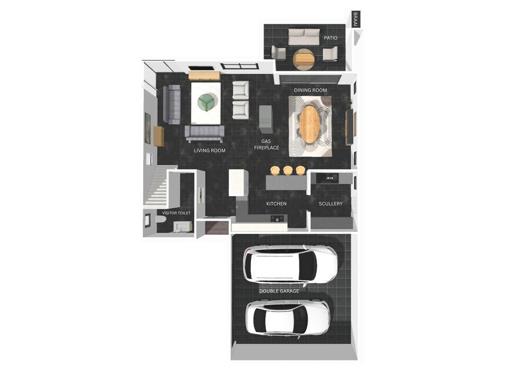
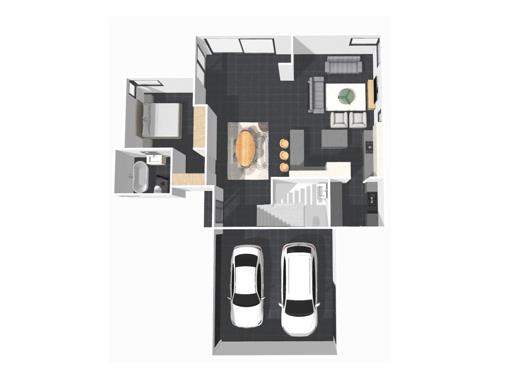
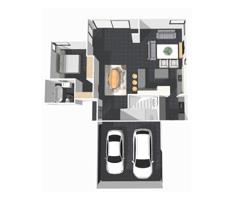
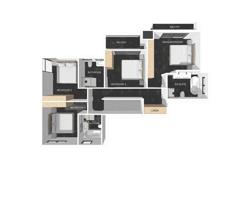
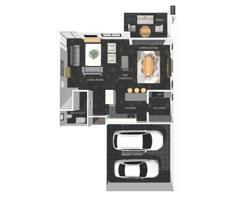
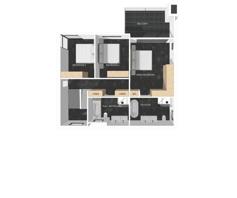
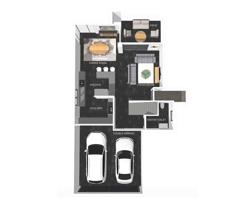
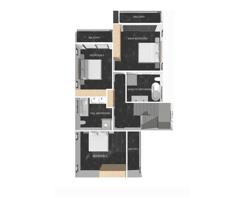
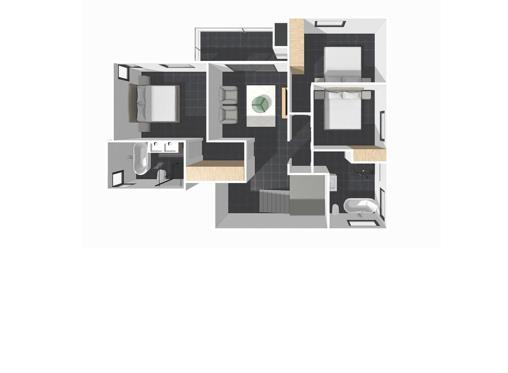
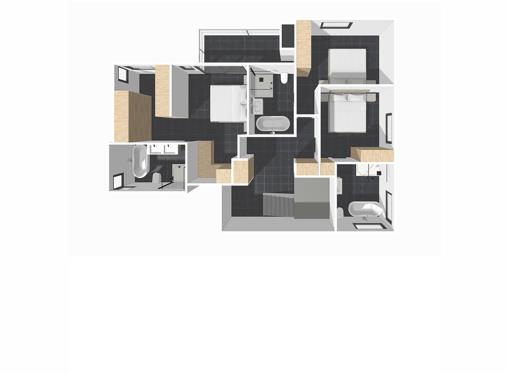
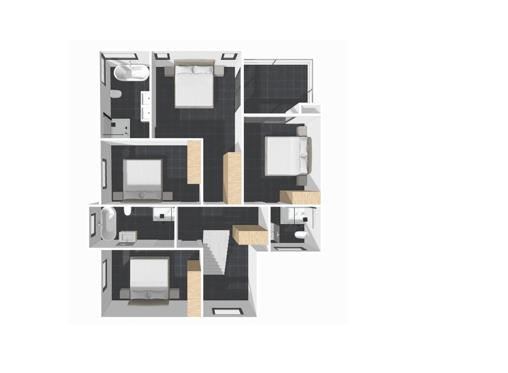
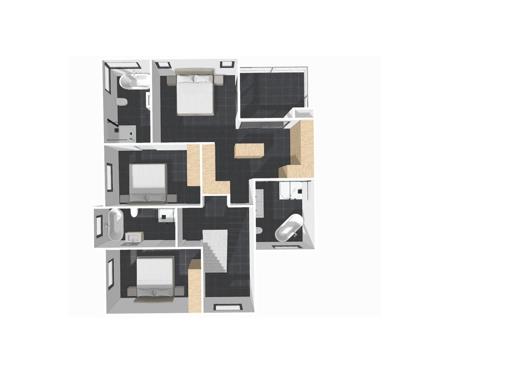
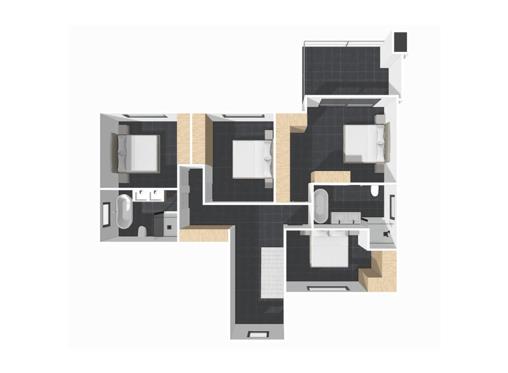
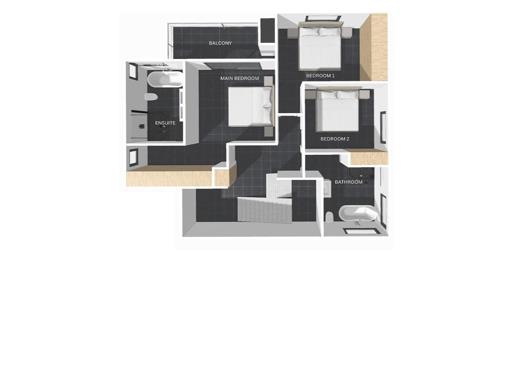
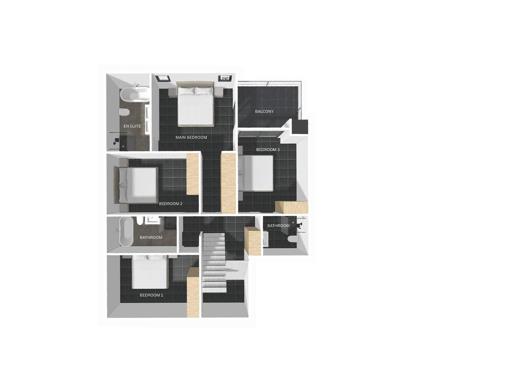
Plans
Type A R 3 398 000 - R 3 398 000
Beds 3 Bathroom 2.5 garage 2

House

Floor Size: 228 m²
Type B R 3 595 000 - R 3 795 000
Beds 3 Bathroom 2.5 garage 2

House

Floor Size: 235 m²
Type C R 3 660 000 - R 3 860 000
Beds 4 Bathroom 3.5 garage 2

House

Floor Size: 242 m²
Type D R 3 750 000 - R 3 870 000
Beds 4 Bathroom 2.5 garage 2

House

Floor Size: 246 m²
Type E R 3 895 000 - R 3 895 000
Beds 4 Bathroom 2.5 garage 2

House

Floor Size: 251 m²
Type F R 3 795 000 - R 3 795 000
Beds 4 Bathroom 2.5 garage 2

House

Floor Size: 251 m²
Type G R 3 750 000 - R 3 760 000
Beds 4 Bathroom 3.5 garage 2

House

Floor Size: 252 m²
Type H R 3 795 000 - R 3 990 000
Beds 4 Bathroom 3.5 garage 2

House

Floor Size: 254 m²
Type I R 3 880 000 - R 3 998 000
Beds 4 Bathroom 2.5 garage 2

House

Floor Size: 258 m²
Type J3 R 3 870 000 - R 3 895 000
Beds 3 Bathroom 3.5 garage 2

House

Floor Size: 259 m²
Type J4 R 3 990 000 - R 3 998 000
Beds 4 Bathroom 3.5 garage 2

House

Floor Size: 259 m²
Type X R 4 100 000 - R 4 180 000
Beds 4 Bathroom 3.5 garage 2

House

Floor Size: 271 m²
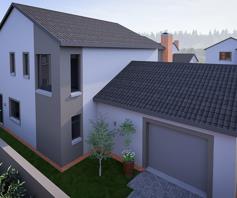
Type X1 R 4 150 000 - R 4 210 000
Beds 4 Bathroom 3.5 garage 2

House

Floor Size: 271 m²
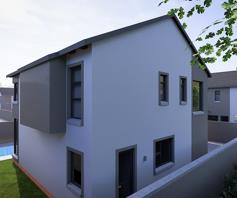
Facilities in Cedar Gate Villas

Security
  • 24hr access control
  • Electric fencing
  • Perimeter wall
  • 24hr security
Recreation
  • Kids play area
Location

Contact Developer

By continuing I understand and agree with Property24's Terms & Conditions and Privacy Policy.
https://images.prop24.com/367431556/Fit450x225

Bastion Development Group (Pty) Ltd