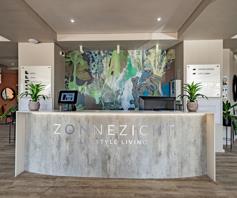
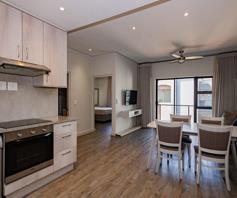
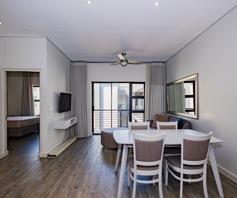
Zonnezicht presents an exceptional retirement experience, blending sophisticated living with top-tier convenience and care. Residents benefit from the independence of their own homes, complemented by discreet, integrated services that ensure peace of mind.
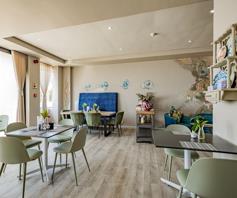
This remarkable development boasts unparalleled lifestyle amenities, including a heated indoor swimming pool, elegantly furnished lounges, a well-stocked library, and beautifully landscaped gardens designed for relaxation and social interaction. Community living is further enhanced by a chic dining hall, versatile function spaces, a games room, and braai facilities featuring shaded seating—ideal for hosting family and friends. Zonnezicht prioritizes health and wellness, offering 24-hour medical care from Van Biljon Nursing, an on-site advanced frail care center, and convenient access to the nearby Durbanville Medi-Clinic.
Safety and security are paramount, featuring electric fencing, CCTV surveillance, round-the-clock patrols, and a convenient access card system for residents. With gourmet catering, professional cleaning, and laundry services on hand, Zonnezicht empowers residents to concentrate on what truly matters: living a fulfilling, carefree, and connected lifestyle in a meticulously maintained setting.
**Key Features:**
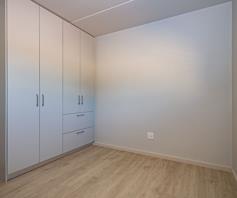
- 1 bedroom 1 bathroom
-2 bedroom 2 bathroom
- Luxurious retirement living
- Independent and supportive living units
- Comprehensive frail care services
- 24-hour emergency surveillance and call systems
- Gym and indoor heated swimming pool
- Hair salon
- Library
- Stylish coffee shop
- Games room
- Visitor area
- Braai facilities
- State-of-the-art dining room
- Prime location in Durbanville











 Show Contact Number
 WhatsApp Developer


