|   Next Listing https://www.sahometraders.co.za/houses-for-sale-in-pearly-beach-s7860?onshow=true#117545126 Back to Results
Thumbnail Gallery Photo Grid
Photos
Map
0 of 38
R 3 000 000
Bond Costs

Bond Calculator

Monthly Repayment:
Total Once Off Costs :
Min Gross Monthly Income:
*Disclaimer: Please note that by default this calculator uses the prime interest rate for bond payment calculations. This is purely for convenience and not an indication of the interest rate that might be offered to you by a bank. This calculator is intended to provide estimates based on the indicated amounts, rates and fees. Whilst we make every effort to ensure the accuracy of these calculations, we cannot be held liable for inaccuracies. Property24 does not accept liability for any damages arising from the use of this calculator.

7 Bedroom House for Sale in Kleinbaai

Beds 7 Bathroom 5 parking 3 Floor Size 328 m² Erf Size 600 m²

Exceptional Dual-Living Opportunity with Ocean & Mountain Views

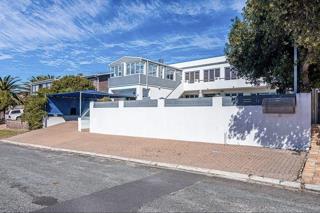
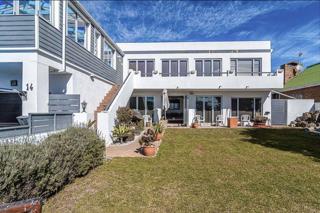
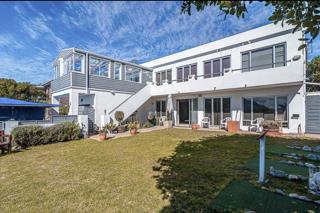
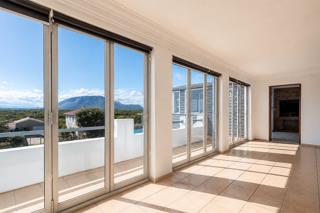
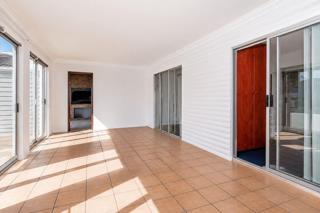
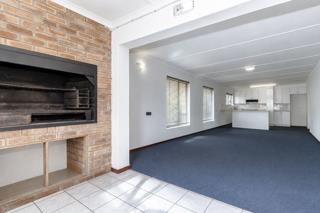
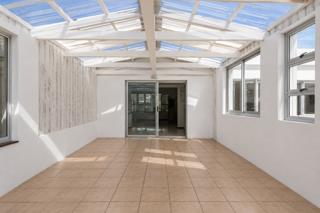
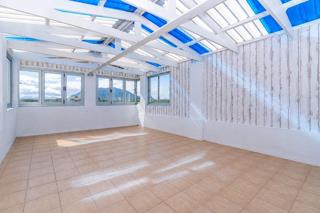
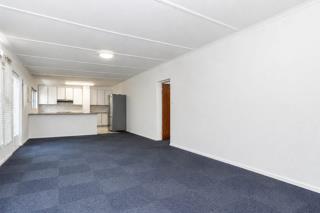
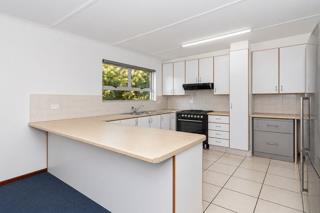
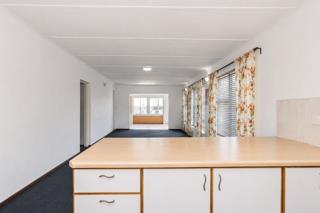
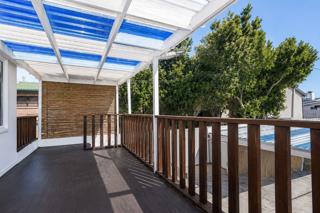
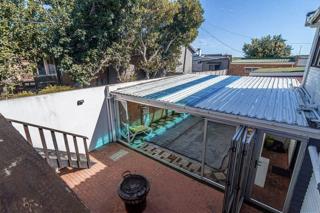
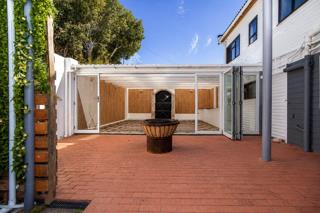
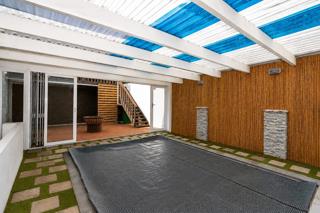
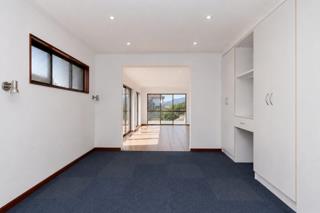
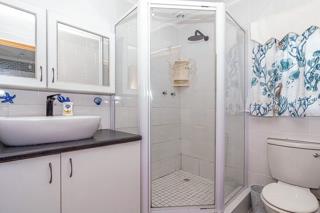
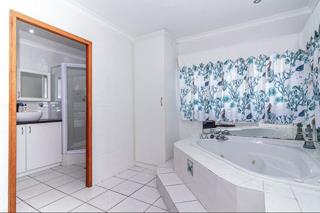
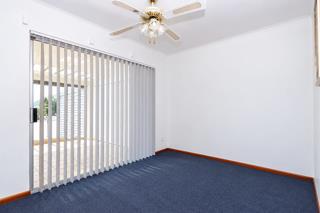
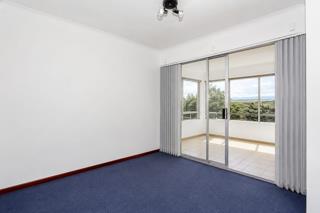
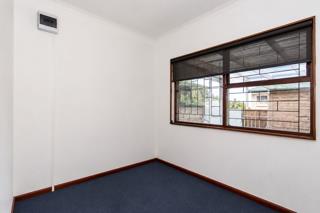
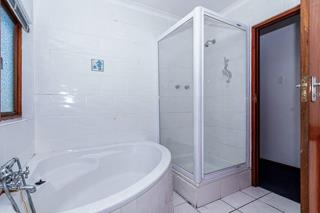
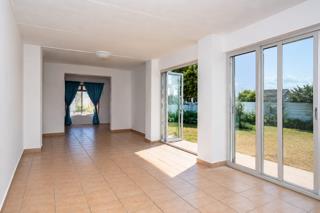
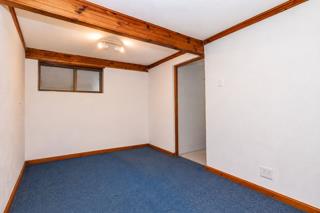
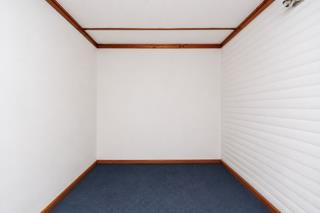
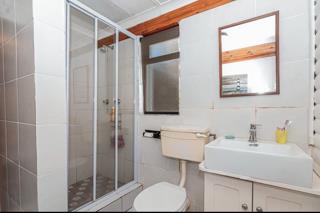
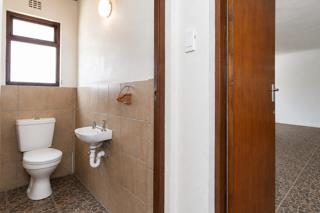
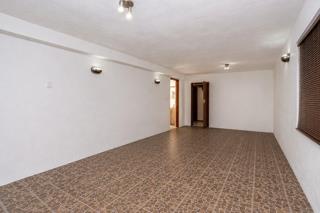
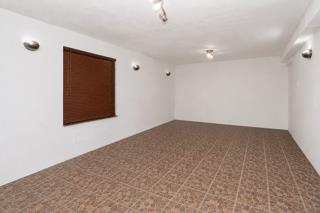
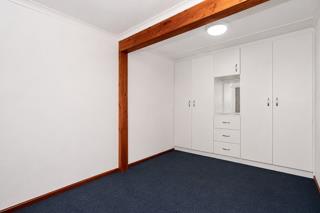
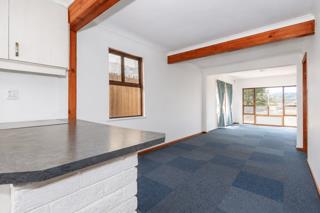
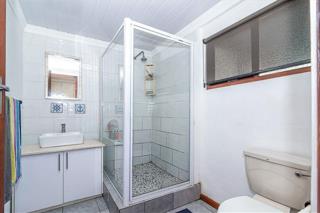
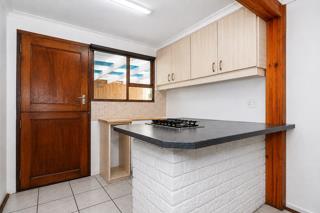
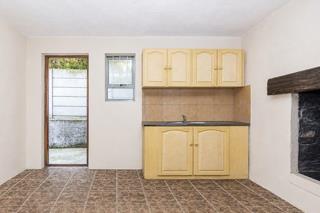
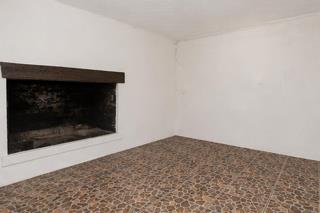
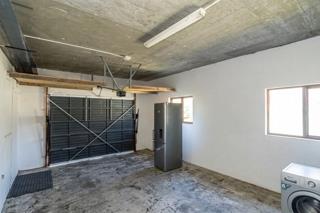
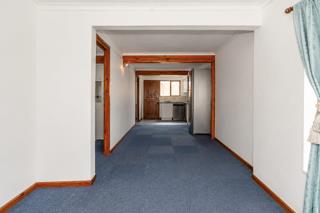
Exclusive Sole Mandate | Proudly Presented by Estelle Paulsen Positioned in the heart of Kleinbaai, this spacious double-storey home presents an exceptional opportunity for families, investors or buyers seeking a versatile property with outstanding income-generating potential. Offering beautiful mountain and ocean views, generous accommodation and multiple independent living options, this home is ready for its next owner to add their own personal touch. The property has been thoughtfully designed to function as two completely separate living units, each with its own private entrance, making it ideal for extended families, holiday accommodation or long-term rentals. A staircase leads to the upper level where a large covered balcony welcomes you into an enclosed entertainment room with expansive sliding doors. This inviting space serves as the heart of the home and flows effortlessly into the open-plan lounge, dining room and kitchen. Large windows allow natural light to fill the living areas while showcasing the surrounding mountain and ocean views. Although the kitchen offers ample workspace with a breakfast counter, double sink, freestanding gas stove and laminated cabinetry, it also provides an excellent opportunity for modernisation, allowing the new owner to create a contemporary culinary space tailored to their own style. The upper level offers four well-proportioned bedrooms. Two family bedrooms are situated close to a full bathroom featuring a bath, shower, basin and toilet. A cosy sunroom, perfectly suited as a study, reading room or hobby room, leads to the spacious main bedroom. The main suite offers a unique private retreat with a luxurious spa bath, separate shower, toilet and basin. A fourth bedroom, complete with built-in cupboards, is conveniently positioned nearby. Entertaining is effortless with an indoor built-in braai and a spacious sun balcony where family and friends can relax while enjoying the spectacular sea and mountain views. Stepping outside from the kitchen, a covered veranda leads down to the private entertainment area featuring a jacuzzi, a covered swimming pool enclosed with glass doors, a decorative fountain and a heat pump with an upgraded electrical system, allowing year-round enjoyment. The lower level is entirely self-contained with its own entrance and offers exceptional flexibility. It comprises a comfortable sunroom or lounge, two bedrooms with built-in cupboards and bathroom facilities, as well as a completely separate one-bedroom flat featuring its own lounge, dining room, kitchen and bathroom. This private unit opens directly onto the covered pool area, making it ideal for holiday guests or extended family. Outside, the established garden provides ample lawn space for children and pets to enjoy, complemented by a mini putting green and a charming outdoor fire pit that creates the perfect setting for relaxed evenings under the stars. Additional features include: 328 m2 under roof on a generous 600 m2 stand. Single extra-length and extra-wide garage. Two additional secure parking bays. Large workshop or games room with its own toilet. Separate room suitable for conversion into a bachelor flat or staff accommodation. Greenhouse or storeroom with toilet and basin. Pump room with a 1,850-litre water tank. Additional water tank servicing the jacuzzi. Prepaid electricity. Inverter connection already installed. Combination of wooden floors, carpets and tiled flooring. Blinds fitted throughout most of the home. Fully enclosed property. Offering generous accommodation, breathtaking views and outstanding flexibility, this property is perfect for buyers looking to create a beautiful coastal residence while enjoying the added benefit of multiple income-generating opportunities. With a little modernisation, this versatile home has the potential to become an exceptional investment and a truly remarkable place to call home.

Features

Bedrooms: 7
Bathrooms: 5
Garages: 1
Parking: 2
Study
Pet Friendly
Pool
Flatlet
Garden
Listing Number
117545126
Type of Property
House
List Date
20 August 2026
Erf Size
600 m²
Floor Area
328 m²
Rates and Taxes
R 600
Pets Allowed
Yes
Bedroom
7,
Bathrooms
5
Kitchens
3, 3 Kitchens (main house, flatlet, and servant qu...
Office/study
2
Domestic
1
Reception Rooms
5
Garage
1,
Parking
2
Garden
Yes
Pool
Yes,
Outbuilding
1
Wall
Plaster, Wood
Floor
Carpets, Tiled Floors, Wooden Floors
Solar
Solar Panels
Backup Water
Water Tank
Backup Power
Backup Battery / Inverter
Security
Totally Fenced
Flatlet
Yes

Education

Gansbaai Primary
1.89km
Gansbaai Academia
2.15km
Masakhane Prim
2.64km
Gansbaai Laer Skool
3.61km

Shopping

ABSA
3.23km

Food and Entertainment

De la Mer
3.34km
Thyme at Rosemary's Restaurant
3.84km

Transport and Public Services

Birkenhead
3.53km
Gansbaai SAPS
4.01km
Stanford Cove
5.47km
Stanford Cove
5.54km

Sports and Leisure

Duiwelsgat Sinkhole
7.81km

Contact Agent
By continuing I understand and agree with Property24's Terms & Conditions and Privacy Policy.