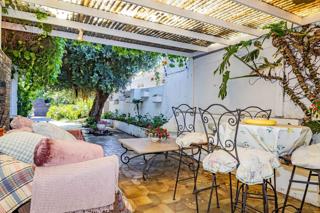
Positioned in an excellent location close to the heart of Hermanus, this north-facing, double-storey home offers a rare opportunity to restore a character-filled property into a beautiful family residence.
Built in the mid-1960s, the home retains the proportions and traditional layout of its era. The ground floor offers a formal lounge, where a very large window frames views of the established garden, creating a lovely connection between the interior and the outdoors. A separate TV room, spacious U-shaped kitchen, scullery and dining room provide ample space for comfortable family living and entertaining.
A gently winding staircase leads to the upper level, where six bedrooms offer generous accommodation for a larger family. Three of the bedrooms enjoy balcony access: two north-facing balconies capture views towards the mountains and Hoys Koppie, while the southern balcony offers easterly and southerly mountain views towards Voe¨lklip.
The property requires detailed renovation and restoration, presenting an opportunity for a discerning buyer to reimagine the home while making the most of its established setting, northern orientation and highly desirable location.
For those with vision, this is an opportunity to create a substantial family home in one of Hermanus’s sought-after residential neighbourhoods — close to town, with mountain views and the potential to become something truly special.
We offer personalised live video walkthroughs to out of town clients. Viewing strictly by appointment.
E&OE Applies.


 Photo Grid
 Bedrooms:
6
 Bathrooms:
4.5
 Garages:
2
 Parking:
4
 Pet Friendly
 Pool
 Garden


 Show Contact Number
 WhatsApp Agent