Thumbnail Gallery Photo Grid
Photos
1 of 25
R 3 500 000
Bond Costs

Bond Calculator

Monthly Repayment:
Total Once Off Costs :
Min Gross Monthly Income:
*Disclaimer: Please note that by default this calculator uses the prime interest rate for bond payment calculations. This is purely for convenience and not an indication of the interest rate that might be offered to you by a bank. This calculator is intended to provide estimates based on the indicated amounts, rates and fees. Whilst we make every effort to ensure the accuracy of these calculations, we cannot be held liable for inaccuracies. Property24 does not accept liability for any damages arising from the use of this calculator.

5 Bedroom House for Sale in Ruimsig Country Estate

Roodepoort, Ruimsig Country Estate

Beds 5 Bathroom 4 parking 5 Floor Size 620 m²
Seller inviting offers from R 3 500 000 - Bargain buy!

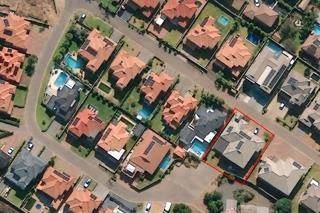
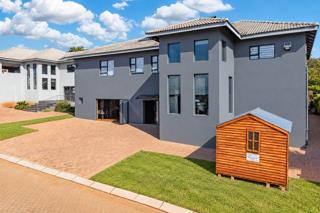
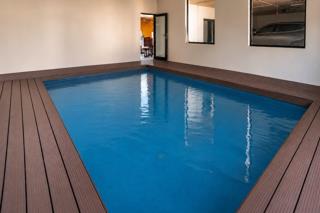
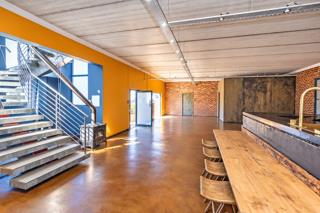
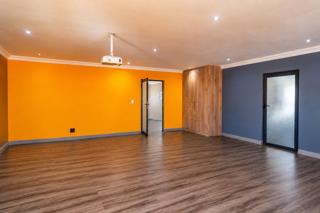
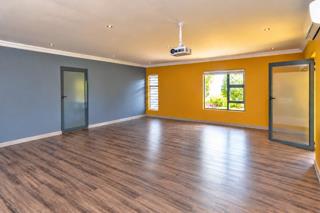
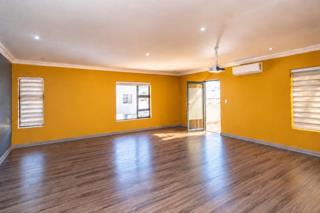
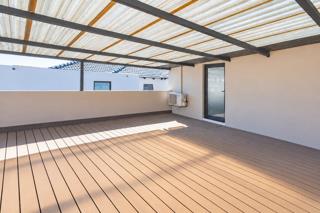
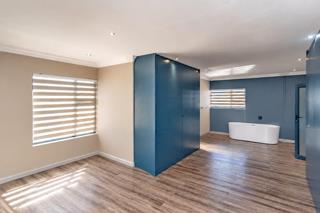
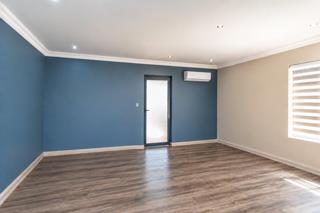
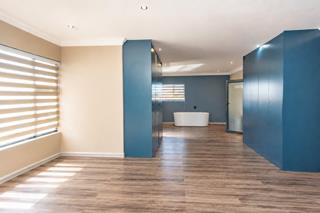
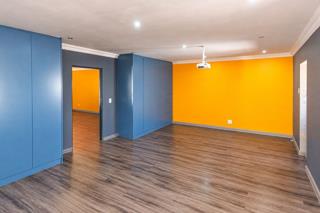
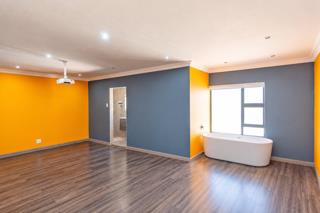
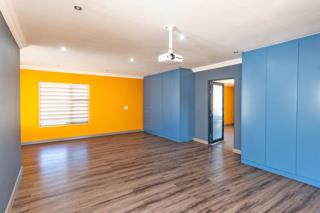
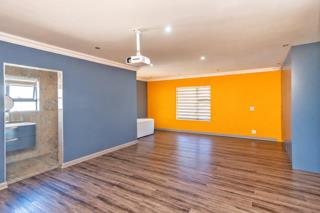
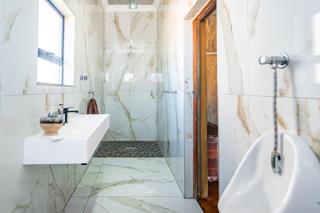
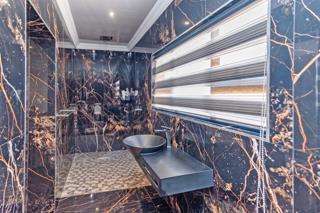
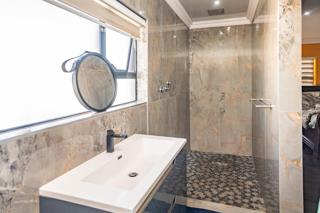
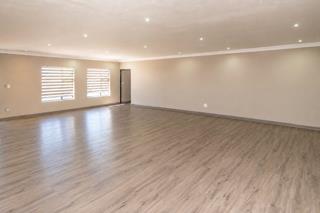
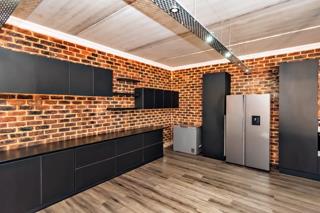
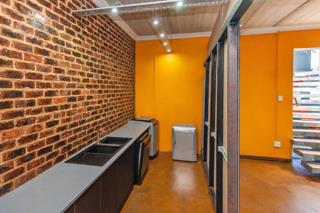
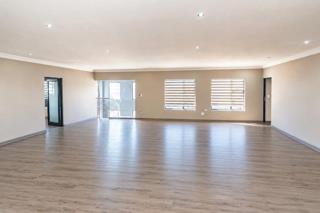
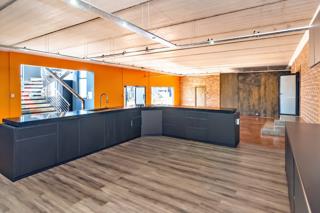
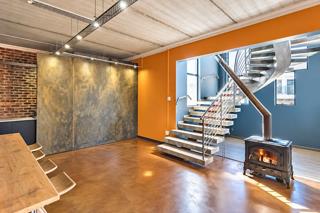
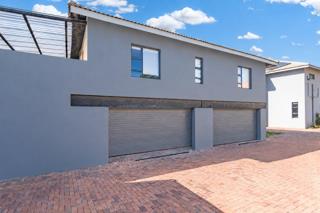
Exclusively represented by Synium Property Group. Set within sought-after San Vito Estate, within Ruimsig Country Estate, this substantial five-bedroom home offers generous family accommodation, distinctive architectural character and exceptional space for entertaining. With four bathrooms, expansive living areas on both levels, an indoor pool and automated garaging for four vehicles, it is particularly suited to a large or extended family looking for room to live comfortably together. The home’s interiors make a memorable impression. Exposed brickwork, concrete ceilings, suspended lighting and a striking steel staircase give the downstairs living space its industrial character, complemented by warm floor tones and generous proportions. Large windows draw in natural light, while the open layout creates scope for substantial lounge and dining arrangements. Positioned on a raised level overlooking the downstairs living area, the kitchen keeps cooking and conversation connected. Its generous counters and extensive click-to-open cupboards provide a practical workspace with a clean, uncluttered appearance. Cooking facilities include a combination of gas and electric cooking, together with an electric oven. There is space for a double-door fridge and a large freezer, as well as a built-in double vegetable and preparation basin. A separate scullery offers another double basin and space for three undercounter appliances, helping to keep the main kitchen ready for entertaining. Stacking doors open the downstairs living area to the outdoors, bringing fresh air into the home on warm summer mornings. An imported cast-iron fireplace adds warmth and atmosphere during the cooler months, while the indoor swimming pool, recently serviced and painted, gives the family a distinctive leisure space of its own. A downstairs bedroom with its own exterior door adds valuable flexibility to the layout. Alongside a bathroom with a shower, toilet and basin, it offers a useful option for visiting family, an older child or a dedicated home office. Direct internal access from the automated four-car garaging makes everyday arrivals and unloading convenient. Upstairs, a particularly spacious central living area forms the heart of the family accommodation. There is ample room to create a comfortable second lounge, a shared recreation space or separate areas for relaxing and spending time together. The four surrounding bedrooms allow family members to enjoy their own space while remaining connected to this central gathering area. Each upstairs bedroom benefits from generous his-and-hers cupboard space, with click-to-open cabinetry continuing the home’s streamlined finish. Three bedrooms have air conditioning, and three offer full en-suite facilities comprising a bath, shower, toilet and basin. Freestanding baths add a distinctive touch to the bedroom suites, while the extensive storage is a practical advantage for a larger household. Two bedrooms open onto the private covered upstairs entertainment area. With its generous decked floor and sheltered setting, this terrace provides another inviting place for morning coffee, relaxed weekend lunches or quiet time outdoors. Two bedrooms also feature projectors, adding the enjoyment of movie nights from the comfort of your own room. Solar is included in the sale, and electricity is prepaid. A low-maintenance garden, complemented by substantial paved areas, keeps outdoor upkeep manageable, while the pet-friendly setting makes room for the whole family. Ruimsig Country Estate offers a controlled main boom entrance and the fully licensed Berlin Bear restaurant. Within the broader estate, San Vito has its own automated access gate and intercom system, providing a further level of access control. For buyers who appreciate bold interiors, generous accommodation and a home centred on family life and entertaining, this property offers a compelling combination of space, practicality and character. Qualified purchasers are invited to view and submit their offers - this home will not be on the market for long.

Features

Bedrooms: 5
Bathrooms: 4
Garages: 4
Parking: 1
Pet Friendly
Pool
Garden
Fibre Internet
Listing Number
117619363
Type of Property
House
Description
Double Storey
Lifestyle
Estate, Gated Community, Security Estate, Cul-de-sac
List Date
13 September 2026
Floor Area
620 m²
Levies
R 1 350
Rates and Taxes
R 2 500
Age
3
Pets Allowed
Yes
Zoning
Single Residential
Bedroom
5
Bathroom
4
Kitchen
1
Lounge
1
Family/TV Room
1
Other
1
Garage
4
Parking
1
Garden
1
Pool
1
Style
Open Plan, Ultra Modern
Roof
Tile
Window
Aluminium
Standalone Building
Yes
Solar
Solar Panels
Backup Power
Backup Battery / Inverter
Security
1
Temperature Control
1
Special Features
1
Internet Access
Fibre

Education

Laerskool Muldersdrif
1.63km
Eagle House Learning Centre
2.85km
Grace Christian School
3.05km
Maragon School
3.25km
Ruimsig Academy
3.26km
Laerskool Roodekrans
4.20km
Bellrona Academy
4.29km
Ridgevale Primary School
4.48km
Rainbow'S Promise Primary School
4.51km
Le-Amen
4.58km
Excelsior Learning Centre
4.63km

Sports and Leisure

Walter Sisulu Botanical Garden
1.98km
Planet Fitness
3.43km

Food and Entertainment

The Coffee Fountain
3.05km
KFC
3.27km
Paling
3.30km
Del Forno
3.30km
Steers
3.31km
Del Forno
3.31km
Wimpy
3.32km
The Chinese Kitchen
3.34km
Mugg & Bean
3.36km
Nando's
3.47km
Mc's Kitchen
4.39km

Shopping

Nedbank
3.32km
FNB
3.39km

Health

Clicks
3.39km

Transport and Public Services

Postnet
3.39km
Wilro Batist Church
4.31km
Noordheuwel Methodist Church
4.60km

Contact Agent

By continuing I understand and agree with Property24's Terms & Conditions and Privacy Policy.
https://images.prop24.com/382341519/UpperCrop200x200

Marelize Junius