Sole mandate! Perfectly positioned in one of Mill Park's most desirable and family-friendly roads, this beautifully maintained home effortlessly combines timeless character with modern convenience. Offering generous living spaces, excellent entertainment areas, and outstanding energy efficiency, this is a home designed for comfortable family living.
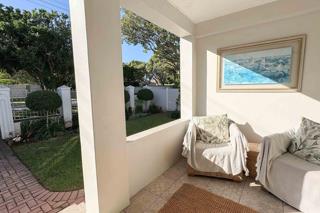
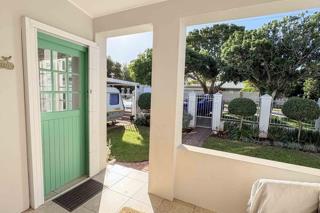
From the moment you arrive, you'll appreciate the warm and welcoming atmosphere. Inside, the home offers four spacious bedrooms and three bathrooms, including a luxurious main en-suite, a guest suite with its own en-suite bathroom, and a full family bathroom.
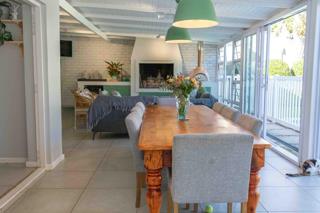
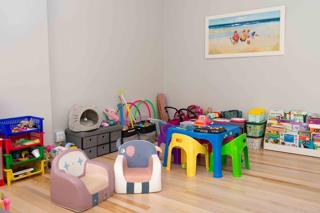
The heart of the home is the inviting living and entertainment spaces. A dedicated entrance room currently serves as a children's playroom, while two separate lounges provide ample space for both relaxation and entertaining. One lounge features a cosy wood-burning fireplace, creating the perfect setting for winter evenings. The enclosed braai room offers seamless indoor-outdoor living, with space for both lounge and dining areas, making it ideal for year-round entertaining.
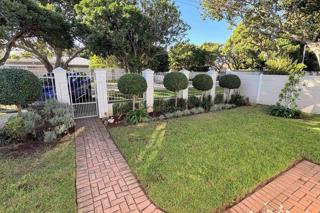
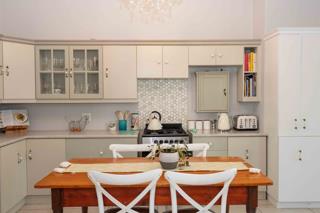
The kitchen is complemented by a separate laundry, while the well-established garden and sparkling chip-tile swimming pool create a private outdoor haven for children and guests alike. A PVC safety fence around the pool adds peace of mind for families with young children.
Adding exceptional versatility is the separate outbuilding, which includes a garden flatlet with its own en-suite bathroom, a storeroom/home office, and independent infrastructure. The outbuilding is connected to the property's solar system, inverter and water storage, with its own DB board, making it ideal for extended family, guests, work-from-home professionals or additional rental income.
Home Features:
4 Bedrooms
3 Bathrooms (2 en-suite)
Entrance room/playroom
2 Lounges
Wood-burning fireplace
Enclosed braai room with lounge and dining space
Air-conditioning in the main bedroom and both children's bedrooms
Garden flatlet with en-suite bathroom
Separate laundry
Storeroom/home office
9,000L rainwater storage system plumbed into the home
Solar system with inverter
Outbuilding connected to solar, inverter and water system
CCTV system linked to WiFi and mobile devices
Chip-tile chlorine swimming pool
PVC pool safety fence
Wendy house for additional storage
Gardener's toilet with covered storage area
250L geyser for the main house
150L geyser servicing the guest suite and outbuilding
Smart timers on both geysers
This is a rare opportunity to secure a move-in-ready family home in one of Port Elizabeth's most established and prestigious suburbs, offering space, flexibility, and substantial value-added features that are becoming increasingly difficult to find.
Contact us today to arrange your private viewing.
Disclaimer: Information contained in this listing has been supplied by the seller/landlord and is believed to be correct, but cannot be guaranteed. Prospective purchasers/tenants should independently verify all information, measurements, features, and specifications. Errors and omissions excepted (E&OE).
African Venture Management (Pty) Ltd t/a Century 21 Port Elizabeth | Registered with the Property Practitioners Regulatory Authority (PPRA) - F56774


 Photo Grid
 Bedrooms:
4
Bedrooms:
4
 Bathrooms:
4
Bathrooms:
4
 Parking:
3
Parking:
3
 Study:
 Pet Friendly:
 Pool
Pool
 Flatlet
 Garden
 Fibre Internet


 Show Contact Number
 WhatsApp Agent