Photo Grid
Photos
0 of 45
Immaculate, move in ready family home in the heart of Fourways!
Presenting a rare opportunity to own an immaculate property in Fourways—an oasis that awaits you after a hectic journey home, fighting our now famous potholes!
Nestled in a secure, boomed-off area, this pristine home has been lovingly remodelled by its sellers, ensuring no expense was spared.
As you drive up the well-lit driveway, the difference in quality becomes apparent. The bright and welcoming entrance, featuring skylights, invites you into a home that truly excels.
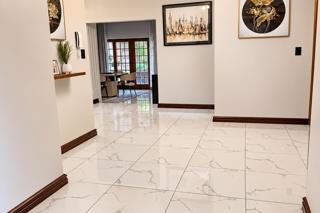
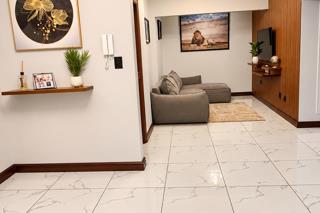
A beautiful entrance hall greets you on your arrival with a plush guest bathroom tucked discreetly into a corner, providing your guests with complete privacy.
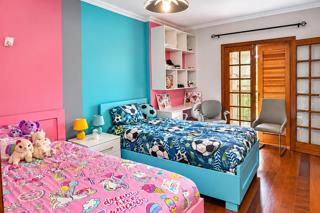
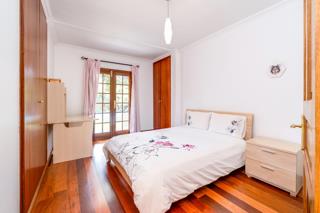
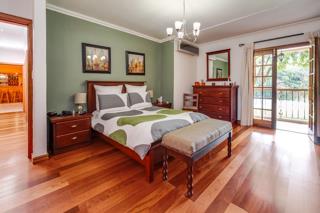
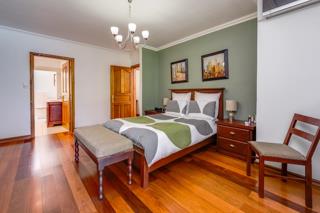
This stunning residence offers 3 well-sized bedrooms, each adorned with beautiful parquet flooring. French doors in each bedroom provide direct access to the lush garden, while wooden security shutters offer peace of mind and allow refreshing summer breezes to flow in.
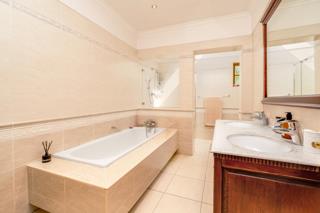
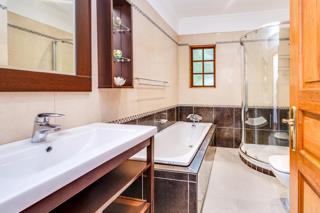
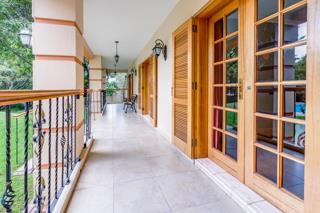
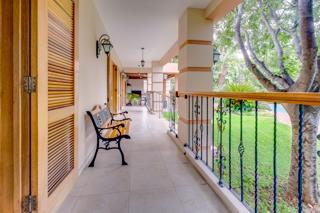
The main bedroom features solid wooden wall to wall closets and a bright, airy en suite bathroom. A second exquisite bathroom services the other two bedrooms. All 3 bedrooms lead onto a tiled outdoor passage, that offers beautiful views of the garden.
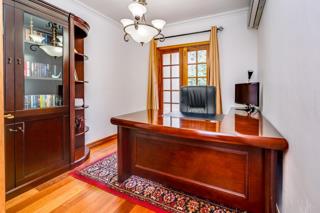
You'll also find a versatile study with French doors to the garden, easily convertible into a 4th bedroom.
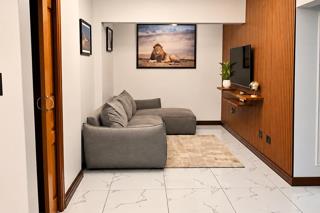
At the end of the passage you will find a relaxation nook, ideal for taking a break or a quick cup of coffee.
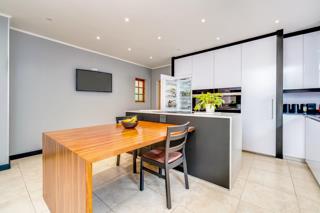
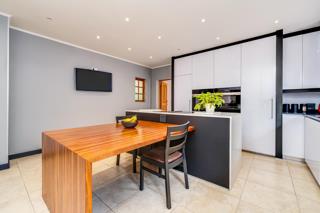
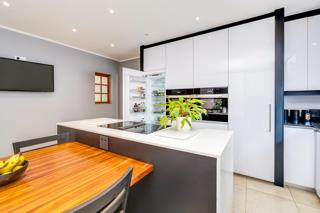
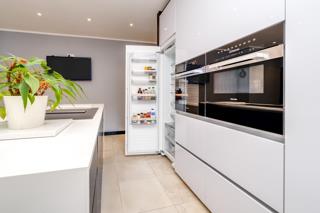
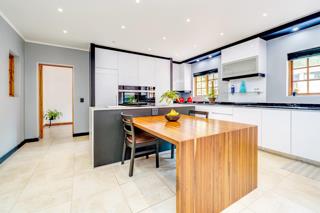
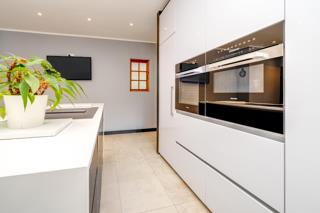
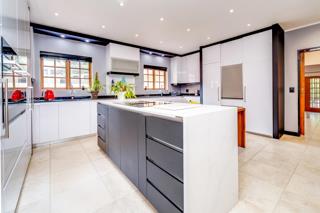
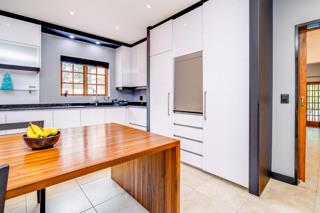
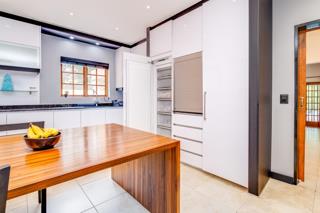
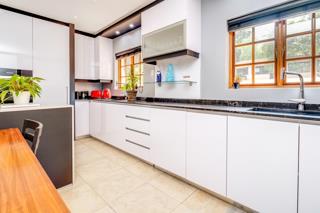
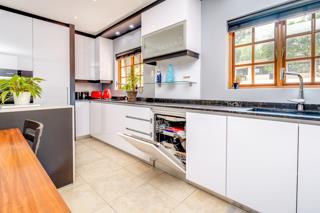
Calling all chefs, your dream kitchen awaits, and it offers you everything you could wish for in a kitchen and more!!! This beautifully designer kitchen is equipped with high-end Miele appliances—a built-in fridge, freezer, dishwasher, microwave, oven as well as a centre island fitted with a hob and extractor.
The generous breakfast table is ideal for intimate family meals. Adjoining the kitchen are a spacious scullery and a separate laundry room. The options to better utilise this space is endless.
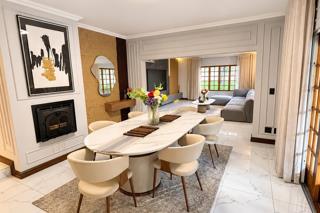
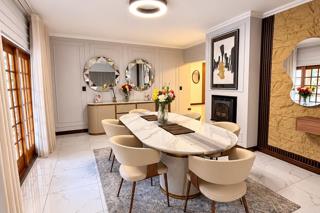
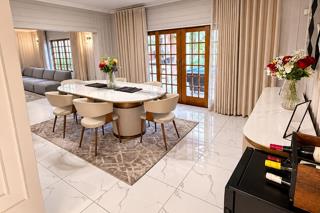
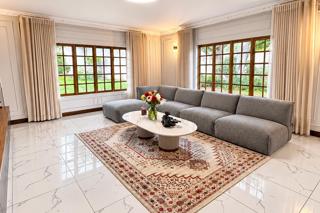
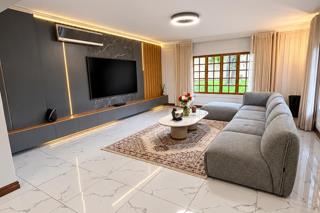
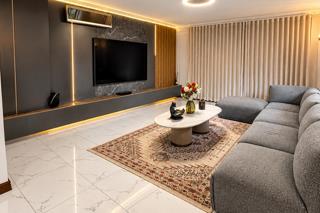
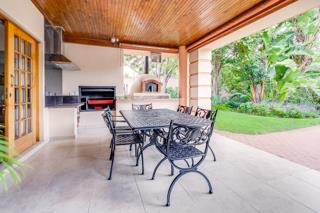
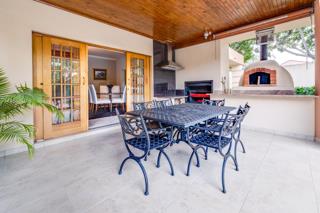
The newly renovated formal dining area, which features a cozy fireplace, flows into a spacious lounge area. From here, French doors lead to a covered patio that is truly an entertainer's paradise. Where would you find a patio with well-maintained oak ceilings, electric hob, extractor, built-in braai and a pizza oven?
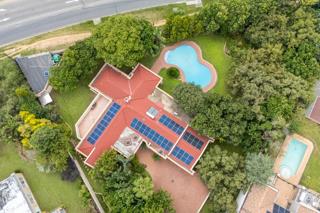
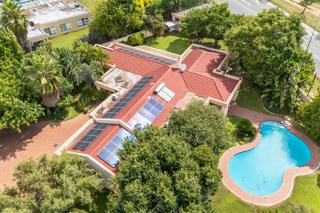
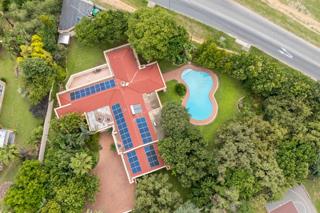
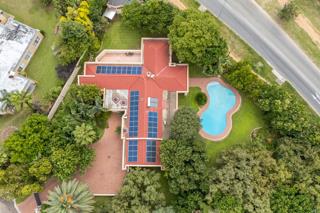
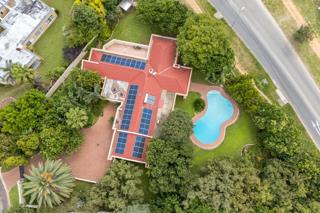
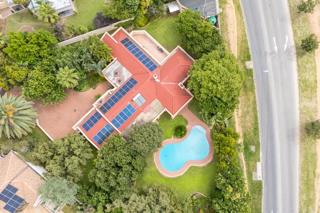
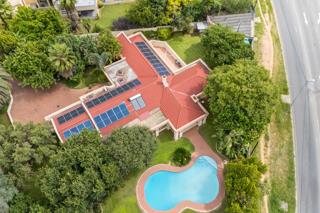
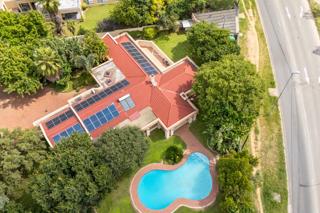
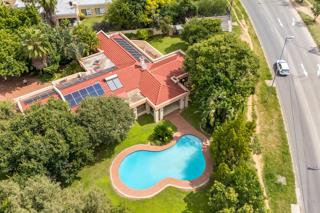
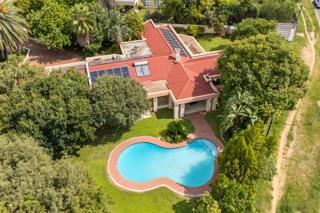
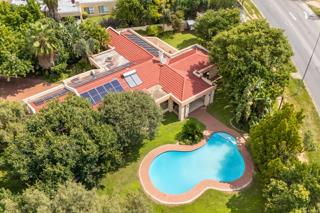
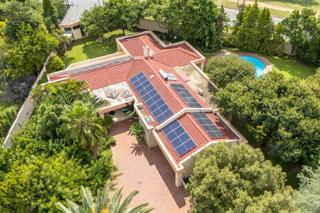
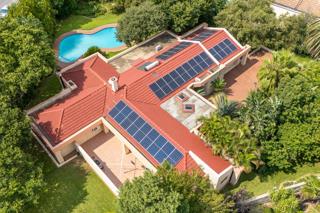
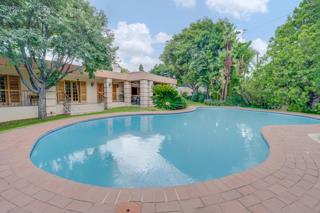
The stunning 2389m2 garden is beautifully landscaped with trees, plants, and a water feature, creating a wrap-around pet-friendly haven around the sparkling swimming pool.
Completing this magnificent home is a separate outbuilding currently serving as a storeroom and office, easily convertible into a guest cottage or domestic suite.
The property is equipped with a borehole, full solar system, double automated garage, sprinkler system, CCTV cameras, and an alarm system.
Cedar View offers easy access to major routes, is minutes away from popular shopping malls, restaurants, schools, Monte Casino, Fourways Life Hospital and only 20 minutes from Lanseria Airport.
Don't miss out on the chance to make this spectacular property yours. Welcome to the ultimate in estate living. Schedule your viewing today.
Features
 Bedrooms:
4
 Bathrooms:
2.5
 Garages:
2
 Pet Friendly
 Pool
 Flatlet
 Garden
 Fibre Internet
Listing Number
117802462
Type of Property
House
List Date
10 November 2026
Erf Size
2 389 m²
Floor Area
400 m²
Pets Allowed
Yes
Bedroom
4,
Bathrooms
2.5
Garage
2,
Garden
1
Pool
1
Standalone Building
Yes
Solar
Solar Panels, Solar Geyser
Backup Water
Borehole, Water Tank
Backup Power
Backup Battery / Inverter
Flatlet
Yes
Internet Access
Fibre
Wheelchair Accessible
Yes
Generator
No
Backup Water
Yes
Transport and Public Services
Caltex
0.03km
Sasol
0.91km
Education
Fourways High School
0.42km
Crawford Fourways Preparatory
1.44km
Sports and Leisure
Kids World
0.89km
Balloon
1.02km
Shopping
Absa
0.90km
Food and Entertainment
News Cafe
0.92km
Crema
0.92km
Health
Clicks
1.38km
Pharmasave
1.43km
 Show Contact Number
 WhatsApp Agent