|   Next Listing https://www.sahometraders.co.za/commercial-property-for-sale-in-overport-s6023?sortorder=priceascending#117520504 Back to Results
Thumbnail Gallery Photo Grid
Photos
Video
Map
0 of 37
R 5 995 000
Bond Costs

Bond Calculator

Monthly Repayment:
Total Once Off Costs :
Min Gross Monthly Income:
*Disclaimer: Please note that by default this calculator uses the prime interest rate for bond payment calculations. This is purely for convenience and not an indication of the interest rate that might be offered to you by a bank. This calculator is intended to provide estimates based on the indicated amounts, rates and fees. Whilst we make every effort to ensure the accuracy of these calculations, we cannot be held liable for inaccuracies. Property24 does not accept liability for any damages arising from the use of this calculator.

4 Bedroom House for Sale in Cotswold Downs Golf & Country Estate

Beds 4 Bathroom 3.5 parking 2 Floor Size 324 m² Erf Size 1 186 m²

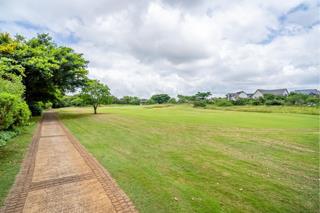
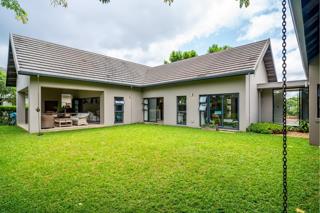
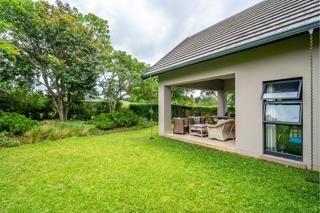
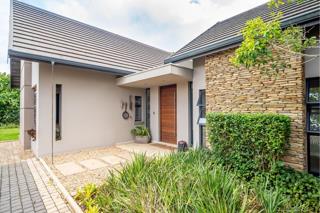
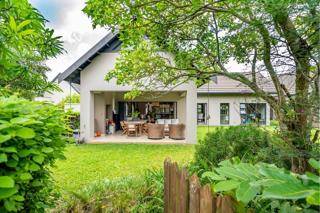
Front Row Position: Superb Design & Stunning Views

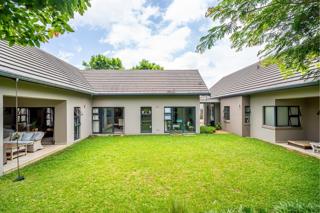
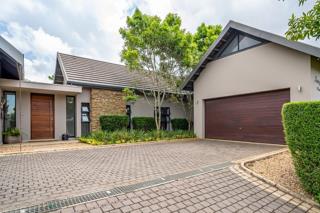
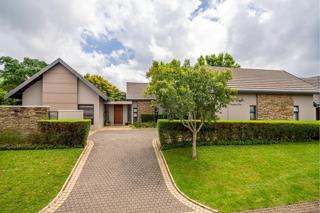
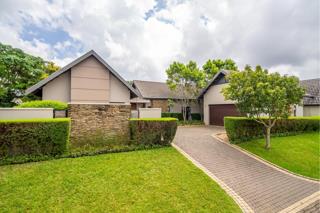
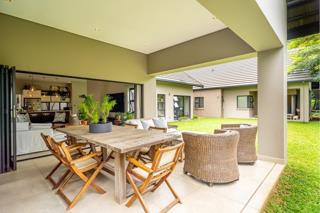
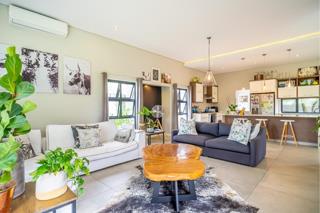
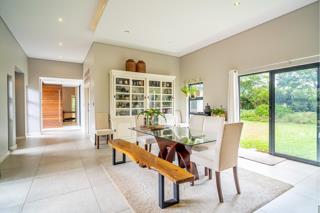
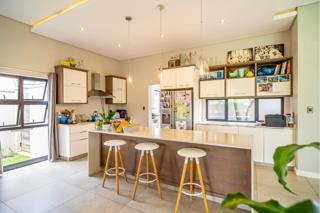
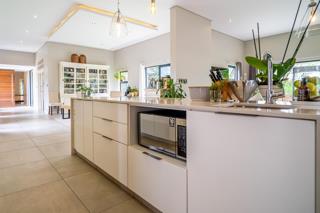
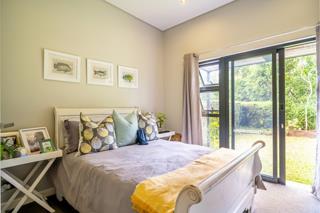
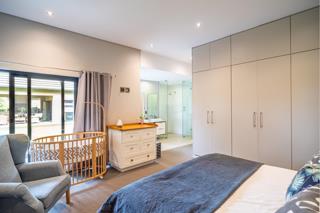
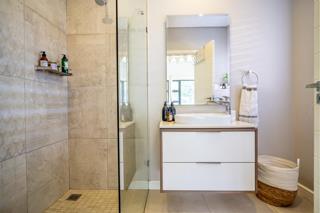
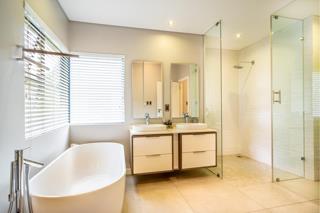
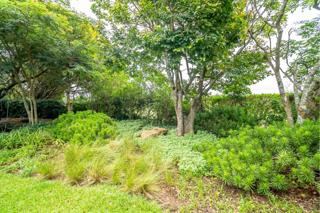
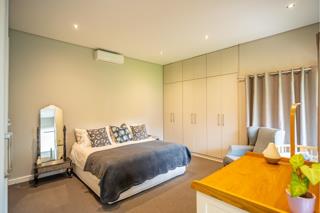
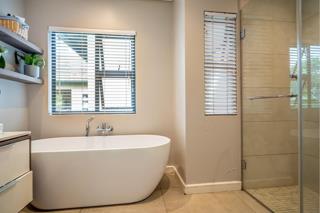
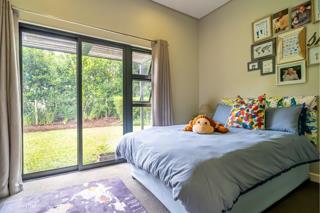
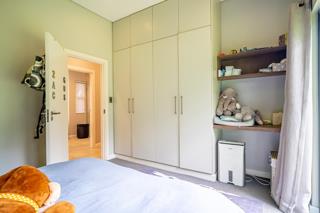
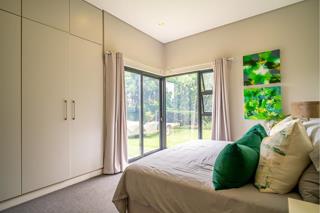
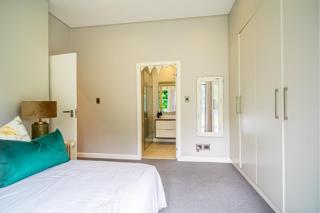
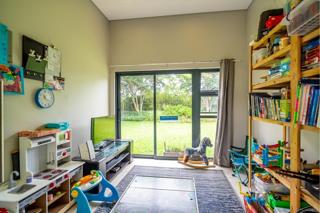
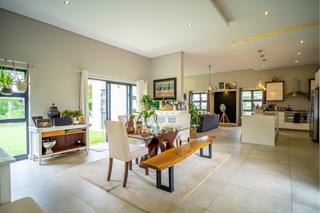
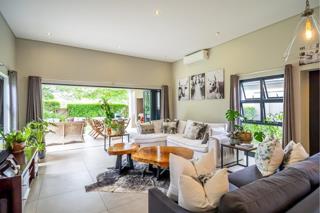
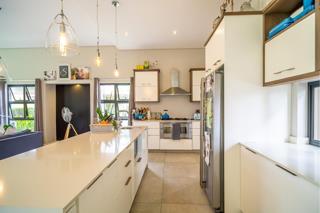
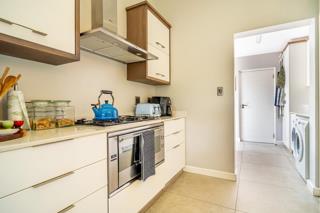
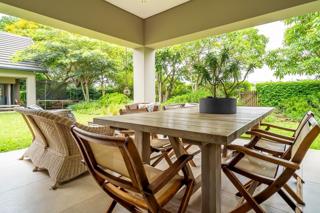
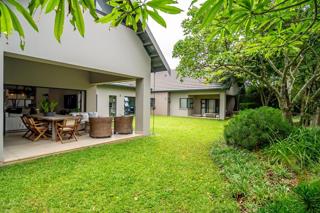
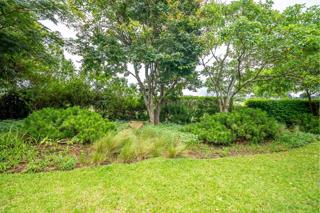
FRONT LINE GOLF COURSE POSITION - Directly overlooking golfing hole 14 - Has north facing sun-filled orientation - As well as seamless indoor-outdoor flow. 4 SPACIOUS BEDROOMS - Main bedroom full en suite, garden views - Two additional bedrooms share a full family bathroom - Fourth bedroom: flexible use as guest suite or private study - Built in desk top homework units SUN-FILLED LOUNGES - Open plan With fully retractable doors designed for effortless entertaining - Enclosed study ideal for remote work and quiet focus - Open plan dining room designed for family gatherings - Enclosed study ideal for remote work or quiet focus DESIGNER KITCHEN - Middle island perfect for prep and social cooking - Gas hob + undercounter electric oven - Separate scullery plumbed for three appliances OTHER KEY FACTORS - Level landscaped garden designed for low maintenance and maximum enjoyment - Double automated garage with direct access + two open parking bays - Full domestic quarters for live in staff or flexible utility

Features

Bedrooms: 4
Bathrooms: 3.5
Garages: 2
Study
Pet Friendly
Garden
Listing Number
117520504
Type of Property
House
List Date
12 August 2026
Erf Size
1 186 m²
Floor Area
324 m²
Levies
R 5 480
Rates and Taxes
R 5 824
Pets Allowed
Yes
Bedroom
4,
Bathrooms
3.5, * 2 en suite * 1 Guest bathroom * 1 guest toilet
Kitchens
1, * Open plan * Smeg oven * 5 plate gas bob * Ext...
Office/study
1
Domestic
1, * Full accommodation - ablutions & sleeping area
Reception Rooms
2
Garage
2, * Double garage * Alcove for storage * Open par...
Garden
Yes
Roof
Tile
Wall
Brick, Plaster
Floor
Carpets, Tiled Floors
Security
Totally Fenced

Education

Hillcrest Christian Academy
0.90km
Abambo Primary School
1.43km
Inhlangano Sp
1.53km
Khanyakhwezi Jp
2.47km
Khabazela H
2.88km
Vusumuzi Jp
2.99km
Gwadu Zenex Primary School
3.15km
Mdumisa Primary School
3.31km
Phoshane Jp
3.60km
Forest View Primary School
3.73km
Kings Commercial College
4.30km
Kearsney College
4.39km
Laboure Primary School
4.54km
Highbury Preparatory
4.73km
Hlahlindlela H
4.80km
Hillcrest Primary School
5.23km
Winston Park Primary School
5.34km
Empilweni Primary School
5.35km
Kloof Jp
5.39km
Kloof H
5.56km

Transport and Public Services

Hillside Church
3.10km
Winston Park Service Station
4.86km
Gillitts Service station
5.04km
Caltex
5.05km
Kloof Baptist Church
5.62km

Shopping

Hillcrest Village Centre
4.52km
Hillcrest Corner Shopping Mall
4.55km
Woolworths Hillcrest
4.56km
SUPERSPAR Richdens
4.62km
Checkers
5.02km

Video Tour

Contact Agent
By continuing I understand and agree with Property24's Terms & Conditions and Privacy Policy.