|   Next Listing https://www.sahometraders.co.za/property-for-sale-in-delft-south-s17476?sortorder=pricedescending#117728587 Back to Results
Thumbnail Gallery Photo Grid
Photos
Map
0 of 51
R 5 995 000
Bond Costs

Bond Calculator

Monthly Repayment:
Total Once Off Costs :
Min Gross Monthly Income:
*Disclaimer: Please note that by default this calculator uses the prime interest rate for bond payment calculations. This is purely for convenience and not an indication of the interest rate that might be offered to you by a bank. This calculator is intended to provide estimates based on the indicated amounts, rates and fees. Whilst we make every effort to ensure the accuracy of these calculations, we cannot be held liable for inaccuracies. Property24 does not accept liability for any damages arising from the use of this calculator.

3 Bedroom House for Sale in Vermont

Beds 3 Bathroom 2.5 parking 4 Floor Size 270 m² Erf Size 660 m²

Neat, welcoming and ready to move in

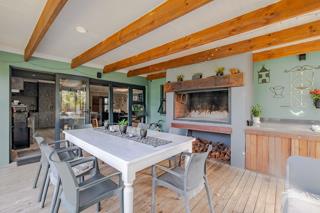
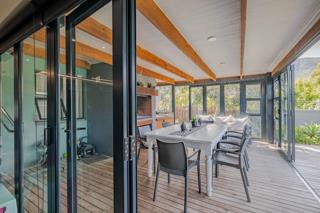
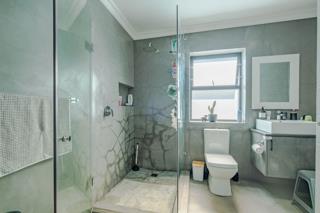
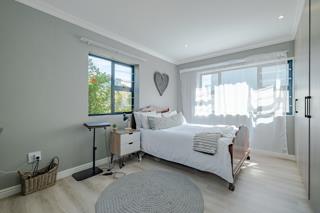
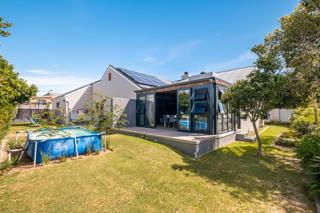
Exclusive Sole Mandate Comfortable Coastal Living in Vermont Enjoy comfortable, single-storey living in this neat and well-maintained home in the popular coastal suburb of Vermont. The home offers three bedrooms, with the main bedroom featuring an en-suite bathroom. The open-plan kitchen and living area create a welcoming space for everyday living, with sliding doors leading to a lovely enclosed braai room — ideal for entertaining family and friends throughout the year. The enclosed braai room extends the living space and provides a sheltered setting to enjoy time with family and friends, whatever the season. Step outside to the adjoining stoep area, where you can relax and enjoy the mountain views in the garden. Neat, inviting and ready to move in, this home offers an excellent opportunity for buyers looking for a comfortable, easy-to-maintain home in Vermont. Come and make the most of relaxed coastal living.

Features

Bedrooms: 3
Bathrooms: 2.5
Garages: 2
Parking: 2
Study
Pet Friendly
Listing Number
117728587
Type of Property
House
List Date
17 October 2026
Erf Size
660 m²
Floor Area
270 m²
Rates and Taxes
R 95
Pets Allowed
Yes
Bedroom
3,
Bathrooms
2.5
Kitchens
1
Office/study
1
Reception Rooms
1
Garage
2,
Parking
2
Solar
Solar Panels
Backup Power
Backup Battery / Inverter

Food and Entertainment

What the Dickens
1.41km
T.C.'s Pub & Grill
6.42km
Harbour Rock
7.35km
Fabio's Ristorante
8.44km
Cattle Baron
8.52km
Mugg and Bean
8.59km
Savanna Resturant
8.63km

Education

Hawston Primary
3.03km
Northcliff House College
3.45km
Hermanus Waldorf School
3.81km
Hawston Sekondere
4.11km
Hermanus Christian Academy
4.45km
Curro Hermanus
5.04km
Mount Pleasant Primary
5.91km
Lukhanyo Primary
6.02km
Qhayiya Secondary School
6.23km
Zwelihle Primary
6.57km
Hermanus Primary
8.31km
Hermanus High School
8.51km

Transport and Public Services

Engen Garage
4.76km
Hoys Koppie Parking
8.21km
Shell Garage
8.28km
Pick n Pay Parking
8.34km
Hermanus Post Office
8.34km
Windsor Hotel Parkinh
8.37km
Old Harbor Museum
8.62km

Shopping

Whale Coast Mall
5.35km

Sports and Leisure

Fernkloof Nature Reserve
7.41km
Hermanus Station
8.61km
Botrivier Natuurreservaat
8.63km

Contact Agents

By continuing I understand and agree with Property24's Terms & Conditions and Privacy Policy.