EXCLUSIVE SOLE MANDATE
As neat as a pin and beautifully maintained throughout, this inviting home offers comfortable, low-maintenance living in one of Hermanus' most sought-after lifestyle security estates.
The home features two generously proportioned bedrooms, both with abundant built-in cupboard space. The spacious main bedroom enjoys a sunny north-facing aspect, allowing natural light to stream in throughout the morning and much of the afternoon. It is complemented by a full en-suite bathroom. The second bedroom is west-facing, benefiting from warm afternoon sunshine, and is served by a private bathroom comprising a shower, WC and vanity.
At the heart of the home is a large open-plan living area offering two reception spaces and a substantial dining area, seamlessly connected to the well-appointed kitchen with separate scullery. Designed for easy entertaining and relaxed everyday living, the living spaces flow effortlessly through large glass sliding doors onto the enclosed north-facing patio.
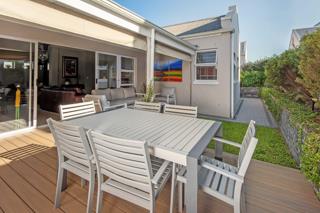
A true highlight of the home, the patio, is bathed in sunshine and features an under-cover braai together with generous serving and preparation surfaces, making it an ideal setting for year-round entertaining. Fitted with canvas drop-down blinds, the space can be comfortably enclosed when required, providing protection from wind and cooler weather while effectively creating a seamless extension of the indoor living area. The attractive bamboo composite decking offers the appearance of natural timber while being exceptionally durable, low-maintenance and weather-resistant. From the patio, you enjoy tranquil views over a beautifully landscaped garden with a manicured lawn and striking rock feature wall, creating a peaceful and private outdoor retreat.
Comfort is assured in every season with a large air conditioner serving the open-plan living area and a second unit in the main bedroom, providing efficient cooling during summer and warmth in winter. A highly efficient closed-combustion wood-burning fireplace forms an attractive focal point within the living area, creating a cosy atmosphere on cooler days.
Additional features include a spacious double garage with an automated remote-controlled door, together with an inverter and battery backup system for added convenience and peace of mind.
A welcoming landscaped entrance garden enhances the home's street appeal, while the driveway provides secure off-street parking for two additional vehicles.
Residents enjoy access to an exceptional range of estate amenities, including a beautifully appointed clubhouse, half-Olympic-size swimming pool, professional gymnasium, tennis and squash courts, Pickle Ball, Mini Soccer, male and female changing facilities with hot showers, sauna and steam rooms, a fully staffed bar and lounge area, a small honesty library, and professionally managed estate offices.
Renowned for its exceptional management, meticulous maintenance standards, outstanding security and vibrant community atmosphere, this estate continues to set the benchmark for secure lifestyle living in Hermanus.
This immaculate home combines effortless comfort, practical design, excellent entertaining spaces and modern conveniences within a prestigious and exceptionally well-run estate, making it an outstanding opportunity for those seeking a relaxed, secure and rewarding lifestyle.


 Photo Grid
 Bedrooms:
2
 Bathrooms:
2
 Garages:
2
 Parking:
2
 Pet Friendly
 Garden

 Show Contact Number
 WhatsApp Agent